Skip main navigation
Off market
  • $577,000

    9536 Kasey Ct, Daphne, AL 36526

    4beds
    3,345sqft
    SingleFamily
    Built in 2006
    0.31 Acres Lot
    $577,000 Zestimate®
    $172/sqft
    $2,913 Estimated rent

    Home value

    $577,000

    $537,000 - $617,000

    $2,913/mo

    Zestimate® history
    Loading
    Loading...

    Owner options

    List your home for rent

    $2,913/mo

    Rent Zestimate®

    Find your next renter with Zillow Rental Manager. Plus, with online applications, you can quickly screen prospective tenants – for free.

    Learn more

    $2,913/mo

    Rent Zestimate®

    Refinance and save

    $2,704/mo

    Est. payment

    Refinancing to a lower rate could help reduce your monthly payments and save thousands over the life of the loan.

    See today's rates

    $2,704/mo

    Est. payment

    Explore your selling options

    Work with a Zillow partner agent

    Leverage their expertise and Zillow's premium Showcase listings to get your home seen by more buyers.

    Get started

    List with your own agent

    Get your home in front of millions of buyers by listing it on Zillow.

    Learn how to do it

    Sell it yourself

    Take full control of how buyers see your home on Zillow by listing For Sale by Owner (FSBO).

    List your home

    What's special

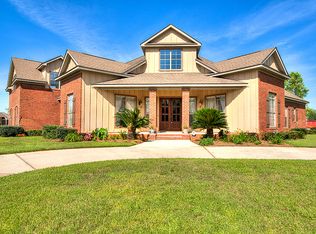
    Beautiful custom built home by Baker Construction Company. Large front porch with gorgeous tall wooden double front doors. High ceilings with crown molding and gorgeous heart of pine floors throughout the home. Carpet in the bedrooms and tile in the wet rooms. Walk into a striking foyer with tall ceilings and tall doors with glass door knobs. An office to the right and the dining room with chandelier to the left both with huge windows. The living area has a gas fireplace and built in shelves with a wall of huge windows overlooking the big screened in porch and fully fenced backyard. The gourmet kitchen has granite countertops, a 5 burner gas range, stainless steel appliances and a breakfast bar overlooking the eat in area and living area. Split floor plan. Master bathroom has a walk in shower and separate jetted tub and 2 vanities. The second bedroom has it's own bathroom and linen closet. On the other side of the home are 2 bedrooms that share a Jack and Jill bathroom. Double car garage with storage room.Home is on a cul de sac. Please make sure to watch the 3D interactive virtual tour video

    This property is off market, which means it's not currently listed for sale or rent on Zillow. This may be different from what's available on other websites or public sources.

    Facts & features

    Interior

    Bedrooms & bathrooms
    • Bedrooms: 4
    • Bathrooms: 4
    • Full bathrooms: 3
    • 1/2 bathrooms: 1
    Heating
    • Forced air, Electric, Gas
    Cooling
    • Central
    Appliances
    • Included: Dishwasher, Garbage disposal, Microwave, Range / Oven, Refrigerator
    Features
    • Ceiling Fan(s), Window Treatments, En-Suite, High Ceilings, Internet, Split Bedroom Plan, Storage-In
    • Flooring: Tile, Carpet, Hardwood
    • Windows: Window Treatments
    • Has fireplace: Yes
    • Fireplace features: Family Room, Gas Log
    Interior area
    • Total interior livable area: 3,345 sqft

    Property

    Parking
    • Parking features: Garage - Attached
    Features
    • Patio & porch: Patio, Screened Porch, Covered Patio
    • Exterior features: Brick, Cement / Concrete
    • Pool features: Outdoor Pool
    • Fencing: Fenced
    Lot
    • Size: 0.31 Acres
    Details
    • Additional structures: Gazebo
    • Parcel number: 4308270000003024

    Construction

    Type & style
    • Home type: SingleFamily
    • Architectural style: Single Story
    Materials
    • Wood
    • Foundation: Slab
    • Roof: Composition
    Condition
    • Year built: 2006

    Utilities & green energy

    • Water: Public, Private
    • Utilities for property: Cable Available, Natural Gas Available, Underground Utilities

    Community & neighborhood

    Security
    • Security features: Security System
    Location
    • Region: Daphne

    HOA & financial

    HOA
    • Has HOA: Yes
    • HOA fee: $92 monthly
    • Amenities included: Gazebo, Pool - Outdoor, Clubhouse, Pool, Barbecue
    • Services included: Common Area Maintenance

    Other

    Other facts
    • Flooring: Wood, Carpet, Tile
    • WaterSource: Public, Private
    • Appliances: Dishwasher, Disposal, Microwave, Refrigerator w/Ice Maker, Gas Range
    • FireplaceYN: true
    • InteriorFeatures: Ceiling Fan(s), Window Treatments, En-Suite, High Ceilings, Internet, Split Bedroom Plan, Storage-In
    • HeatingYN: true
    • Utilities: Cable Available, Natural Gas Available, Underground Utilities
    • PatioAndPorchFeatures: Patio, Screened Porch, Covered Patio
    • FireplacesTotal: 1
    • CommunityFeatures: Clubhouse, BBQ Area, Gazebo, Pool - Outdoor
    • ConstructionMaterials: Brick, Concrete Board
    • ArchitecturalStyle: Single Story
    • Fencing: Fenced
    • FireplaceFeatures: Family Room, Gas Log
    • ExteriorFeatures: Fenced, Automatic Garage Door, Termite Contract, High Ceilings, Internet, Security System
    • OtherStructures: Gazebo
    • Cooling: Central Air
    • BuildingFeatures: BBQ Area, Pool - Outdoor, Club House, Gazebo
    • AssociationFeeIncludes: Common Area Maintenance
    • SecurityFeatures: Security System
    • AssociationAmenities: Gazebo, Pool - Outdoor, Clubhouse, Pool, Barbecue
    • Heating: Central Electric
    • Roof: Composition Shingle
    • PoolFeatures: Outdoor Pool
    • WindowFeatures: Window Treatments

    Price history

    DateEventPrice
    8/26/2019Sold$375,000-2.3%$112/sqft
    Source: Baldwin Realtors #277084 Report a problem
    6/5/2019Price change$384,000-1.5%$115/sqft
    Source: Elite Real Estate Solutions, LLC #277084 Report a problem
    11/30/2018Listed for sale$389,900+5.7%$117/sqft
    Source: Elite Real Estate Solutions, LLC #277084 Report a problem
    7/13/2018Sold$369,000$110/sqft
    Source: Baldwin Realtors #265538 Report a problem
    5/29/2018Price change$369,000-2.6%$110/sqft
    Source: Coldwell Banker Reehl Properties, Inc. #265538 Report a problem
    3/15/2018Price change$379,000-2.6%$113/sqft
    Source: Coldwell Banker Reehl Properties, Inc. #265538 Report a problem
    2/14/2018Listed for sale$389,000-2.5%$116/sqft
    Source: Coldwell Banker Reehl Prop Fairhope #265538 Report a problem
    3/29/2012Listing removed$399,000$119/sqft
    Source: Visual Tour #224412 Report a problem
    3/9/2012Listed for sale$399,000$119/sqft
    Source: Visual Tour #224412 Report a problem
    9/9/2011Listing removed$399,000$119/sqft
    Source: Coldwell Banker Reehl Properties, Inc. #224412 Report a problem
    4/17/2011Listed for sale$399,000-16.6%$119/sqft
    Source: Coldwell Banker Reehl Prop. Daphne #174878 Report a problem
    7/10/2006Sold$478,400$143/sqft
    Source: Public Record Report a problem

    Public tax history

    YearProperty taxesTax assessment
    2025-- $58,600 -0.9%
    2024-- $59,160 +9%
    2023$2,497 $54,280 +15.7%
    2022-- $46,920 +14.9%
    2021-- $40,820 +1.1%
    2020-- $40,360 +7.5%
    2019$1,569 -53.6%$37,540 -52.3%
    2018$3,384 +4.4%$78,700 +4.4%
    2017$3,242 $75,400 +4.1%
    2016$3,242 +4.1%$72,420 +0.7%
    2015$3,114 +3.7%$71,940 +3%
    2014$3,002 $69,820 +2.9%
    2013$3,002 $67,860 +105.1%
    2011-- $33,080 -14.5%
    2010-- $38,680 -9.5%
    2009$1,792 $42,720
    2008$1,792 +2.2%$42,720 +3.6%
    2007$1,754 +8.4%$41,220 +9.6%
    2006$1,618 $37,620

    Find assessor info on the county website

    Neighborhood: 36526

    Nearby schools

    GreatSchools rating
    Schools provided by the listing agent
    • Elementary: Daphne East Elementary
    • Middle: Daphne Middle
    • High: Daphne High

    Source: The MLS. This data may not be complete. We recommend contacting the local school district to confirm school assignments for this home.

    Get a cash offer in 3 minutes
    Find out how much your home could sell for in as little as 3 minutes with a no-obligation cash offer.
    Estimated market value
    $577,000
    Get a cash offer in 3 minutes
    Find out how much your home could sell for in as little as 3 minutes with a no-obligation cash offer.
    Estimated market value
    $577,000