Skip main navigation
Closed
  • $625,000

    9560 Kasey Ct, Daphne, AL 36526

    5beds
    3,205sqft
    Residential
    Built in 2005
    0.51 Acres Lot
    $650,200 Zestimate®
    $195/sqft
    $3,020 Estimated rent

    Home value

    $650,200

    $598,000 - $702,000

    $3,020/mo

    Zestimate® history
    Loading
    Loading...

    Owner options

    List your home for rent

    $3,020/mo

    Rent Zestimate®

    Find your next renter with Zillow Rental Manager. Plus, with online applications, you can quickly screen prospective tenants – for free.

    Learn more

    $3,020/mo

    Rent Zestimate®

    Refinance and save

    $3,989/mo

    Est. payment

    Refinancing to a lower rate could help reduce your monthly payments and save thousands over the life of the loan.

    See today's rates

    $3,989/mo

    Est. payment

    Explore your selling options

    Work with a Zillow partner agent

    Leverage their expertise and Zillow's premium Showcase listings to get your home seen by more buyers.

    Get started

    List with your own agent

    Get your home in front of millions of buyers by listing it on Zillow.

    Learn how to do it

    Sell it yourself

    Take full control of how buyers see your home on Zillow by listing For Sale by Owner (FSBO).

    List your home

    What's special

    Resort-style swimming poolGas log fireplacePrimary suiteSoaking tubFrench doorsCustom-built entertainment centerWalk-in closets
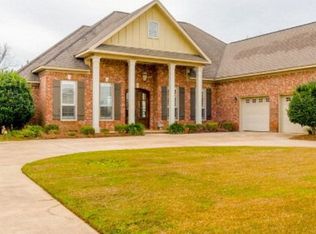
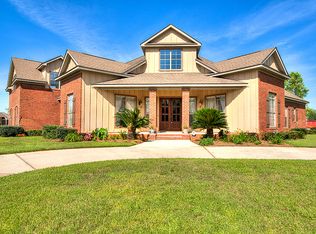
    Please note- Open House for 12/29/24 is canceled. Welcome to this exceptional 5-bedroom, 4 bathroom custom home, where luxury, comfort, and style meet in perfect harmony. Located in a beautiful and established neighborhood with a resort-style swimming pool, this meticulously designed residence offers a spacious and elegant living experience for the discerning homeowner. As you step inside, you are greeted by soaring ceilings and beautiful hardwood floors. The gourmet kitchen is a chef's dream, featuring a gas cooktop, custom cabinetry, a large center island, and a walk-in pantry. It seamlessly flows into the large living room, creating the perfect space for family gatherings and entertaining guests. The Living Room has a gas log fireplace situated between 2 sets of French doors and a new custom-built entertainment center. The primary suite is a true retreat, boasting a spa-like bathroom with a soaking tub, oversized shower, dual vanities, lots of cabinet space, and two generous walk-in closets. Each of the additional four bedrooms is spacious, with ample closet space and access to beautifully appointed bathrooms. Step outside to your private oasis—an entertainer's dream! The outdoor area offers the best of both worlds- a huge screened-in porch to keep the bugs away and an adjoining covered cedar pergola large enough for a dining area and a sitting area to relax. The pergola measures 16' x 32' and includes beautiful stamped concrete. Lush landscaping and a lush backyard complete this outdoor paradise. Additional features include a FORTIFIED roof in December 2020, downstairs HVAC replaced August 2024, upstairs unit replaced 2019, large laundry room, plantation shutters, and more. Schedule your private showing today. Buyer to verify all information during due diligence.

    Zillow last checked:

    Listing updated:

    Listed by:

    Autumn Gann Main:251-230-7555,

    Mobile Bay Realty

    Bought with:

    Autumn Gann

    Mobile Bay Realty

    Source: Baldwin Realtors,MLS#: 371504MLS Logo

    Facts & features

    Interior

    Bedrooms & bathrooms
    • Bedrooms: 5
    • Bathrooms: 4
    • Full bathrooms: 4
    • Main level bedrooms: 4
    Rooms
    • Room types: Living Room
    Primary bedroom
    • Features: 1st Floor Primary, Multiple Walk in Closets
    • Level: Main
    • Area: 270
    • Dimensions: 18 x 15
    Bedroom 2
    • Level: Main
    • Area: 154
    • Dimensions: 11 x 14
    Bedroom 3
    • Level: Main
    • Area: 154
    • Dimensions: 11 x 14
    Bedroom 4
    • Level: Main
    • Area: 154
    • Dimensions: 11 x 14
    Bedroom 5
    • Level: Second
    • Area: 252
    • Dimensions: 14 x 18
    Primary bathroom
    • Features: Double Vanity, Soaking Tub, Separate Shower, Private Water Closet
    Dining room
    • Features: Breakfast Area-Kitchen, Separate Dining Room
    • Level: Main
    • Area: 154
    • Dimensions: 14 x 11
    Kitchen
    • Level: Main
    • Area: 160
    • Dimensions: 16 x 10
    Living room
    • Level: Main
    • Area: 380
    • Dimensions: 19 x 20
    Heating
    • Central
    Cooling
    • Electric, Ceiling Fan(s)
    Appliances
    • Included: Dishwasher, Disposal, Double Oven, Microwave, Cooktop
    Features
    • Breakfast Bar, Ceiling Fan(s), High Ceilings, High Speed Internet, Split Bedroom Plan
    • Flooring: Carpet, Tile, Wood
    • Has basement: No
    • Number of fireplaces: 1
    • Fireplace features: Living Room
    Interior area
    • Total structure area: 3,205
    • Total interior livable area: 3,205 sqft

    Property

    Parking
    • Total spaces: 2
    • Parking features: Garage
    • Has garage: Yes
    • Covered spaces: 2
    Features
    • Levels: One and One Half
    • Stories: 1
    • Patio & porch: Covered, Patio, Rear Porch, Front Porch
    • Exterior features: Irrigation Sprinkler, Termite Contract
    • Pool features: Community, Association
    • Fencing: Fenced
    • Has view: Yes
    • View description: Northern View
    • Waterfront features: No Waterfront
    Lot
    • Size: 0.51 Acres
    • Dimensions: 79.6 x 212.2 IRR
    • Features: Less than 1 acre, Level
    Details
    • Additional structures: Storage
    • Parcel number: 4308270000003.022

    Construction

    Type & style
    • Home type: SingleFamily
    • Architectural style: Traditional
    • Property subtype: Residential
    Materials
    • Brick, Concrete, Frame
    • Foundation: Slab
    • Roof: Dimensional
    Condition
    • Resale
    • New construction: No
    • Year built: 2005

    Utilities & green energy

    • Sewer: Baldwin Co Sewer Service, Public Sewer
    • Water: Public, Belforest Water
    • Utilities for property: Daphne Utilities, Riviera Utilities

    Community & HOA

    Community
    • Features: Clubhouse, Gazebo, Pool
    • Security: Smoke Detector(s), Carbon Monoxide Detector(s)
    • Subdivision: Bellaton
    HOA
    • Has HOA: Yes
    • Services included: Association Management, Insurance, Maintenance Grounds, Taxes-Common Area, Pool
    • HOA fee: $1,159 annually
    Location
    • Region: Daphne

    Financial & listing details

    • Price per square foot: $195/sqft
    • Tax assessed value: $599,700
    • Annual tax amount: $2,388
    • Price range: $625K - $625K
    • Date on market: 12/13/2024
    • Ownership: Whole/Full

    Price history

    DateEventPrice
    1/30/2025Sold$625,000-3.8%$195/sqft
    Source: Baldwin Realtors #371504 Report a problem
    12/29/2024Pending sale$649,900$203/sqft
    Source: Baldwin Realtors #371504 Report a problem
    12/13/2024Listed for sale$649,900+109.7%$203/sqft
    Source: Baldwin Realtors #371504 Report a problem
    7/24/2015Sold$309,900$97/sqft
    Source: Baldwin Realtors #223666 Report a problem
    5/20/2015Price change$309,900-7.5%$97/sqft
    Source: Coldwell Banker Charles Hayes Real Estate, Inc. #517678 Report a problem
    5/5/2015Price change$334,900-5.6%$104/sqft
    Source: Coldwell Banker Charles Hayes Real Estate, Inc. #517678 Report a problem
    3/24/2015Listed for sale$354,900+73.1%$111/sqft
    Source: Coldwell Banker Charles Hayes RE #223666 Report a problem
    12/29/2014Sold$205,000-45.9%$64/sqft
    Source: Public Record Report a problem
    6/6/2009Listing removed$379,000$118/sqft
    Source: Coldwell Banker** #150042 Report a problem
    5/17/2009Listed for sale$379,000-18.5%$118/sqft
    Source: Coldwell Banker** #150042 Report a problem
    10/9/2008Listing removed$465,000$145/sqft
    Source: Coldwell Banker** #138918 Report a problem
    8/8/2008Listed for sale$465,000-2.4%$145/sqft
    Source: Coldwell Banker** #138918 Report a problem
    11/1/2006Sold$476,525$149/sqft
    Source: Public Record Report a problem

    Public tax history

    YearProperty taxesTax assessment
    2025$2,350 +5.5%$59,980 +5.5%
    2024$2,228 +9.6%$56,880 +9.6%
    2023$2,032 $51,920 +15.1%
    2022-- $45,120 +14.9%
    2021$1,429 +2.2%$39,260 +1.1%
    2020$1,398 +5.5%$38,820 +5.4%
    2019$1,326 -4.7%$36,840 -4.6%
    2018$1,391 +4.4%$38,620 +4.4%
    2017$1,332 $37,000 +3.4%
    2016$1,332 +3.4%$35,800 +0.6%
    2015$1,288 -9.7%$35,580 +4%
    2014$1,426 $34,200 +2.9%
    2013$1,426 $33,240 +2.6%
    2011-- $32,400 -14.5%
    2010-- $37,900 -9.5%
    2009$1,756 $41,880
    2008$1,756 +3.6%$41,880 +5%
    2007$1,696 -47.1%$39,880 -46.5%
    2006$3,205 $74,540
    Find assessor info on the county website

    Neighborhood: 36526

    Nearby schools

    GreatSchools rating
    Schools provided by the listing agent
    • Elementary: Daphne East Elementary
    • Middle: Daphne Middle
    • High: Daphne High

    Source: Baldwin Realtors. This data may not be complete. We recommend contacting the local school district to confirm school assignments for this home.

    Get a cash offer in 3 minutes
    Find out how much your home could sell for in as little as 3 minutes with a no-obligation cash offer.
    Estimated market value
    $650,200
    Get a cash offer in 3 minutes
    Find out how much your home could sell for in as little as 3 minutes with a no-obligation cash offer.
    Estimated market value
    $650,200