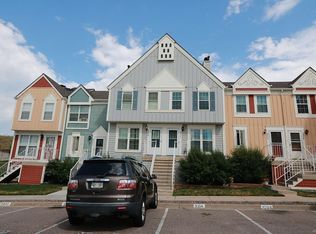
9512 W Ontario Drive, Littleton, CO 80128
Home value
$434,600
$409,000 - $465,000
$2,858/mo
Owner options
$2,858/mo
Rent Zestimate®
Find your next renter with Zillow Rental Manager. Plus, with online applications, you can quickly screen prospective tenants – for free.
$2,858/mo
Rent Zestimate®
$2,996/mo
Est. payment
Refinancing to a lower rate could help reduce your monthly payments and save thousands over the life of the loan.
$2,996/mo
Est. payment
Explore your selling options
Work with a Zillow partner agent
Leverage their expertise and Zillow's premium Showcase listings to get your home seen by more buyers.
Get startedList with your own agent
Get your home in front of millions of buyers by listing it on Zillow.
Learn how to do itSell it yourself
Take full control of how buyers see your home on Zillow by listing For Sale by Owner (FSBO).
List your homeWhat's special
Zillow last checked:
Listing updated:
Kayla Hooper 805-990-2192 kayla@hooperhomesco.com,
HomeSmart Realty
Erik Denning, 100002363
Redfin Corporation
Facts & features
Interior
Bedrooms & bathrooms
- Bedrooms: 4
- Bathrooms: 4
- Full bathrooms: 3
- 1/2 bathrooms: 1
- Main level bathrooms: 1
Primary bedroom
- Description: Inclusion: White American Furniture Warehouse Drawer Bed Frame Including Two Xl Mattresses & King Mattress Topper || Full Ensuite Bath And New Skylights (October 2024).
- Level: Upper
Bedroom
- Description: Secondary Bedroom With Full Ensuite Bath
- Level: Upper
Bedroom
- Description: Inclusion: Pottery Barn Entertainment Center & American Furniture Warehouse Blue Modular Couches. || Note: Garden-Level Non-Conforming
- Level: Basement
Bedroom
- Description: Non-Conforming
- Level: Basement
Primary bathroom
- Description: Primary Bedroom With Full Ensuite Bath
- Level: Upper
Bathroom
- Description: Inclusion: Affixed Towel Rack And Black Shelf
- Level: Main
Bathroom
- Description: Secondary Bedroom With Full Ensuite Bath
- Level: Upper
Bathroom
- Description: Inclusion: Over The Toilet Storage Rack
- Level: Basement
Dining room
- Description: Inclusion: Ballard Designs Custom-Fit Blue Sunbrella Fabric L-Shape Banquette Couches (Note: There Are Two Other Pieces That Complete A Perfect Fit L-Shape Nook Seating Area. Bench Currently In Home Goes Along The Pantry Wall, Not In Home Currently But Available Is A Corner Seat That Goes Along Pantry And Outside Wall, And Long Bench Covering Approx. 3/4 Long Outside Wall)
- Level: Main
Family room
- Description: Inclusion: Ballard Designs "built-In" Bookcase And 3 Hanging Glass Bulb Lights In Corner || Note: Wood-Burning Fireplace Serviced And Cleaned Autumn Of 2024 Not Used Since Cleaning
- Level: Main
Kitchen
- Description: Inclusion: Back Patio Couches, Table And Hanging Bulb Lights
- Level: Main
Laundry
- Description: Access Through Basement Bedroom
- Level: Basement
Heating
- Forced Air
Cooling
- Attic Fan, Central Air
Appliances
- Included: Cooktop, Dishwasher, Disposal, Dryer, Gas Water Heater, Microwave, Oven, Refrigerator, Washer
- Laundry: In Unit, Laundry Closet
Features
- Built-in Features, Eat-in Kitchen, Pantry, Primary Suite, Radon Mitigation System, Smoke Free, Vaulted Ceiling(s)
- Flooring: Carpet, Vinyl
- Windows: Double Pane Windows, Skylight(s), Window Coverings, Window Treatments
- Basement: Bath/Stubbed,Daylight,Finished,Interior Entry
- Number of fireplaces: 1
- Fireplace features: Family Room, Wood Burning
- Common walls with other units/homes: End Unit,1 Common Wall
Interior area
- Total structure area: 1,640
- Total interior livable area: 1,640 sqft
- Finished area above ground: 1,116
- Finished area below ground: 0
Property
Parking
- Total spaces: 11
- Parking features: Asphalt, Guest, Lighted
- Details: Off Street Spaces: 10, Reserved Spaces: 1
Features
- Levels: Three Or More
- Entry location: Stairs
- Patio & porch: Covered, Patio
- Exterior features: Lighting, Rain Gutters
- Fencing: Partial
Lot
- Size: 871 Square Feet
- Features: Landscaped, Sprinklers In Front, Sprinklers In Rear
Details
- Parcel number: 169565
- Zoning: P-D
- Special conditions: Standard
Construction
Type & style
- Home type: Townhouse
- Property subtype: Townhouse
- Attached to another structure: Yes
Materials
- Frame
- Foundation: Concrete Perimeter
- Roof: Other
Condition
- Updated/Remodeled
- Year built: 1983
Details
- Warranty included: Yes
Utilities & green energy
- Sewer: Public Sewer
- Water: Public
- Utilities for property: Cable Available, Electricity Connected, Internet Access (Wired)
Green energy
- Energy efficient items: Appliances, Roof
Community & HOA
Community
- Security: Carbon Monoxide Detector(s), Smoke Detector(s)
- Subdivision: Dutch Ridge
HOA
- Has HOA: Yes
- Amenities included: Parking, Pool, Trail(s)
- Services included: Reserve Fund, Exterior Maintenance w/out Roof, Insurance, Irrigation, Maintenance Grounds, Maintenance Structure, On-Site Check In, Recycling, Road Maintenance, Snow Removal, Trash, Water
- HOA fee: $393 monthly
- HOA name: Executive Management Group (EMG)
- HOA phone: 720-677-6468
Location
- Region: Littleton
Financial & listing details
- Price per square foot: $271/sqft
- Tax assessed value: $408,663
- Annual tax amount: $2,212
- Date on market: 5/30/2025
- Listing terms: 1031 Exchange,Cash,Conventional,FHA,Jumbo,VA Loan
- Exclusions: All Personal Property And/Or Staging Items Not Mentioned In The Room Descriptions In The Mls And Personal Property Agreement
- Ownership: Agent Owner
- Electric utility on property: Yes
- Road surface type: Paved
Price history
| Date | Event | Price |
|---|---|---|
| 7/29/2025 | Sold | $445,000-0.9%$271/sqft |
Source: | ||
| 6/29/2025 | Contingent | $449,000$274/sqft |
Source: | ||
| 6/29/2025 | Pending sale | $449,000$274/sqft |
Source: | ||
| 5/30/2025 | Listed for sale | $449,000+59.2%$274/sqft |
Source: | ||
| 10/5/2017 | Sold | $282,000+2.5%$172/sqft |
Source: Public Record Report a problem | ||
| 8/10/2017 | Listed for sale | $275,000+62.2%$168/sqft |
Source: ASPEN REALTY SERVICES LLC #5924178 Report a problem | ||
| 2/7/2014 | Sold | $169,500$103/sqft |
Source: Public Record Report a problem | ||
| 1/23/2014 | Pending sale | $169,500$103/sqft |
Source: RE/MAX ALLIANCE #7769647 Report a problem | ||
| 12/21/2013 | Listed for sale | $169,500+2.5%$103/sqft |
Source: RE/MAX Alliance #7769647 Report a problem | ||
| 10/23/2006 | Sold | $165,400$101/sqft |
Source: Public Record Report a problem | ||
Public tax history
| Year | Property taxes | Tax assessment |
|---|---|---|
| 2025 | $2,212 +0% | $25,541 +13.1% |
| 2024 | $2,211 +7.1% | $22,579 |
| 2023 | $2,064 -1.3% | $22,579 +9.1% |
| 2022 | $2,090 +3.4% | $20,690 -2.8% |
| 2021 | $2,021 | $21,285 +3.2% |
| 2020 | $2,021 +1.3% | $20,626 |
| 2019 | $1,996 +22.3% | $20,626 +26.6% |
| 2018 | $1,632 | $16,292 |
| 2017 | $1,632 +20.7% | $16,292 +15.6% |
| 2016 | $1,353 | $14,089 |
| 2015 | $1,353 +30% | $14,089 +36.8% |
| 2014 | $1,041 -8.2% | $10,300 |
| 2013 | $1,134 +1.9% | $10,300 -9.1% |
| 2012 | $1,113 +3.6% | $11,335 |
| 2011 | $1,074 +0.1% | $11,335 +3% |
| 2010 | $1,073 -9.2% | $11,010 |
| 2009 | $1,182 +0.4% | $11,010 -8.9% |
| 2008 | $1,178 -4.2% | $12,090 |
| 2007 | $1,229 +2.3% | $12,090 -3% |
| 2006 | $1,201 -2.7% | $12,460 -0.6% |
| 2005 | $1,234 +8.3% | $12,530 |
| 2004 | $1,140 +1.6% | $12,530 |
| 2003 | $1,121 +1.7% | $12,530 +3.1% |
| 2002 | $1,103 +3.3% | $12,150 +13.2% |
| 2001 | $1,068 +4.1% | $10,730 |
| 2000 | $1,025 | $10,730 |
Neighborhood: 80128
Nearby homes
- $383,0002 bd3 ba1.5k sqft9510 W Ontario Dr, Littleton, CO 80128Off Market

- $359,5002 bd3 ba1.3k sqft9508 W Ontario Dr, Littleton, CO 80128Off Market

- $370,1003 bd2 ba1.6k sqft9506 W Ontario Dr, Littleton, CO 80128Off Market

- $376,1002 bd4 ba1.6k sqft9504 W Ontario Dr, Littleton, CO 80128Off Market

- $377,4002 bd3 ba1.6k sqft6765 S Independence St, Littleton, CO 80128Off Market
- $395,0003 bd4 ba1.6k sqft9502 W Ontario Dr, Littleton, CO 80128Sold
- $391,1003 bd2 ba1.5k sqft6761 S Independence St, Littleton, CO 80128Off Market
- $325,7002 bd1 ba1k sqft6767 S Independence St, Littleton, CO 80128Off Market
Nearby schools
GreatSchools rating
- 7/10Stony Creek Elementary SchoolGrades: PK-5Distance: 0.7 mi
- 7/10Deer Creek Middle SchoolGrades: 6-8Distance: 0.5 mi
- 10/10Chatfield High SchoolGrades: 9-12Distance: 1.5 mi
Schools provided by the listing agent
- Elementary: Stony Creek
- Middle: Deer Creek
- High: Chatfield
- District: Jefferson County R-1
Source: REcolorado as distributed by MLS GRID. This data may not be complete. We recommend contacting the local school district to confirm school assignments for this home.
Get a cash offer in 3 minutes
- Colorado
- Jefferson County
- Littleton
- 80128
- 9512 W Ontario Drive