REMODELED, shows pride of ownership, originally 3 bedroom 2 bath, garage was converted to 4th bedroom, den or office. Beautiful backyard with mature trees, plants, and flowers, ideal for family enjoyment and entertaining,. Sectioned off, are with storage buildings with lots of room to work.
For sale
$215,000
9513 Martinique Dr, El Paso, TX 79927
3beds
1,408sqft
:
Get pre-qualified$1,636/mo
Single Family Residence
Built in 1997
5,662 Square Feet Lot
$213,300 Zestimate®
$153/sqft
$-- HOA
What's special
- 263 days |
- 163 |
- 9 |
Zillow last checked:
Listing updated:
Listed by:
Bryan Haddad 0157484 915-478-2570,
Investors - B. Haddad & Associ
Source: GEPAR,MLS#: 933934
Facts & features
Interior
Bedrooms & bathrooms
- Bedrooms: 3
- Bathrooms: 2
- Full bathrooms: 2
Heating
- Natural Gas, Forced Air
Cooling
- Evaporative Cooling
Appliances
- Included: Free-Standing Gas Oven, Gas Water Heater
- Laundry: Gas Dryer Hookup
Features
- 2+ Living Areas, Ceiling Fan(s), Entrance Foyer, Formal DR LR, Game Hobby Room
- Flooring: Tile, Laminate, Carpet
- Windows: Blinds, Drapes
- Has fireplace: No
Interior area
- Total structure area: 1,408
- Total interior livable area: 1,408 sqft
Video & virtual tour
Property
Parking
- Parking features: Garage - Attached
- Has attached garage: Yes
Features
- Stories: 1
- Patio & porch: Open
- Exterior features: See Remarks, Walled Backyard
- Pool features: None
- Fencing: Fenced,Back Yard,Front Yard
Lot
- Size: 5,662 Square Feet
- Features: Standard Lot, Subdivided
Details
- Additional structures: Outbuilding, Shed(s), Storage, Workshop
- Parcel number: C13199900301400
- Zoning: R3A
- Special conditions: None
Construction
Type & style
- Home type: SingleFamily
- Architectural style: 1 Story
- Property subtype: Single Family Residence
Materials
- Brick Veneer
- Roof: Shingle,Pitched
Condition
- Year built: 1997
Utilities & green energy
- Water: City
Community & HOA
Community
- Subdivision: Caribe Estates
HOA
- Has HOA: No
- Amenities included: None
- Services included: None
Location
- Region: El Paso
Financial & listing details
- Price per square foot: $153/sqft
- Tax assessed value: $195,123
- Annual tax amount: $1,206
- Date on market: 11/19/2025
- Cumulative days on market: 269 days
- Listing terms: Cash,Conventional,FHA,Owner May Carry,VA Loan
Estimated market value
$213,300
$203,000 - $224,000
$1,620/mo
Price history
| Date | Event | Price |
|---|---|---|
| 11/19/2025 | Listed for sale | $215,000$153/sqft |
Source:  GEPAR #933934 Report a problem GEPAR #933934 Report a problem | ||
Public tax history
| Year | Property taxes | Tax assessment |
|---|---|---|
| 2025 | -- | $122,367 +10% |
| 2024 | $1,206 +6.5% | $111,243 +10% |
| 2023 | $1,132 -14.8% | $101,130 +10% |
| 2022 | $1,329 -15.1% | $91,936 |
| 2021 | $1,565 -3% | $91,936 |
| 2020 | $1,613 -0.1% | $91,936 |
| 2019 | $1,614 +7.3% | $91,936 +2.4% |
| 2018 | $1,505 +13.3% | $89,761 +8.6% |
| 2017 | $1,328 +2.4% | $82,617 |
| 2016 | $1,297 -19.5% | $82,617 |
| 2015 | $1,611 | $82,617 -7.9% |
| 2014 | $1,611 | $89,656 |
| 2013 | -- | $89,656 -0.4% |
| 2012 | -- | $90,041 -1.6% |
| 2011 | -- | $91,526 |
| 2010 | -- | $91,526 |
| 2009 | -- | $91,526 |
| 2008 | -- | -- |
| 2007 | -- | -- |
| 2006 | -- | -- |
| 2005 | -- | -- |
| 2004 | -- | -- |
| 2003 | -- | -- |
| 2002 | -- | -- |
| 2001 | -- | -- |
| 2000 | -- | -- |
Find assessor info on the county website
Monthly payment
Est. payment
Payment breakdown
Explore the cost of this home by adjusting the details. Changes won't be saved.Climate risks
Neighborhood: Ysleta Mission Valley
Nearby schools
GreatSchools rating
- 4/10Capistrano Elementary SchoolGrades: PK-5Distance: 1.7 mi
- 6/10Ysleta Middle SchoolGrades: 6-8Distance: 2.3 mi
- 5/10Ysleta High SchoolGrades: 9-12Distance: 2.3 mi
Schools provided by the listing agent
- Elementary: Capistrano
- Middle: Ysleta
- High: Ysleta
Source: GEPAR. This data may not be complete. We recommend contacting the local school district to confirm school assignments for this home.
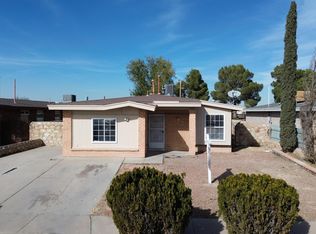
- $--4 bd2 ba1.3k sqft9511 Martinique Dr, El Paso, TX 79927Sold
- $182,0003 bd2 ba1k sqft9515 Martinique Dr, El Paso, TX 79927Off Market
- $180,9003 bd8 ba1k sqft9517 Martinique Dr, El Paso, TX 79927Off Market
- $295,6005 bd3 ba2.1k sqft9509 Martinique Dr, El Paso, TX 79927Off Market
- $172,7003 bd2 ba1k sqft9519 Martinique Dr, El Paso, TX 79927Off Market
- $223,0003 bd2 ba1.7k sqft9507 Martinique Dr, El Paso, TX 79927Off Market
- $189,4003 bd2 ba1.1k sqft9501 Nassau Way, El Paso, TX 79927Off Market
- $179,8003 bd2 ba1k sqft9521 Martinique Dr, El Paso, TX 79927Off Market
A local agent can set up tours, give advice and negotiate with sellers.
A local lender can help you make sure your offer is ready when you are.
Similar homes
- $184,9003 bd2 ba1.3k sqft9842 Lilly Dr, El Paso, TX 79927For Sale

 MLS ID #944674, Cynthia Miranda, Four Winds-Cuatro Vientos Realty. GEPAR
 - $220,0003 bd2 ba1.3k sqft536 Thayer Pease Ave, Horizon City, TX 79928For Sale
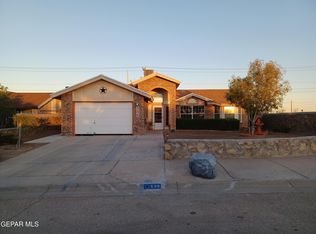 MLS ID #949105, Patricia Ramirez, Rodeo Realty. GEPAR
 - $198,9004 bd-- ba1.5k sqft10290 Pritam Dr #Ab, Socorro, TX 79927For Sale
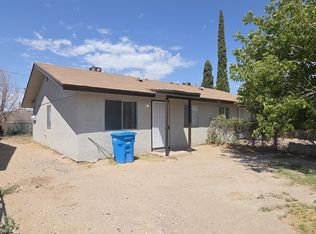 MLS ID #949014, Marizabel Z Serrano, Home Pros Real Estate Group. GEPAR
 - $199,7774 bd2 ba1.5k sqft8827 Sunland Rd, El Paso, TX 79907For Sale
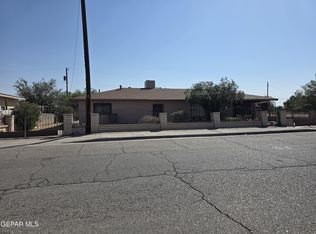 MLS ID #948619, Diana Strohmeyer, Future Co., REALTORS. GEPAR
 - $249,0004 bd3 ba1.9k sqft9813 La Morenita Cir, El Paso, TX 79927For SaleMLS ID #947420, Jorge Fidel Villa, North-American Realty. GEPAR
- $223,0003 bd2 ba1.2k sqft12062 Paul Klee Dr, El Paso, TX 79936For SaleMLS ID #948557, Collin Corrington, White Line Realty LLC. GEPAR
- $210,0003 bd2 ba1.2k sqft14194 John Risinger Ave, El Paso, TX 79938For SaleMLS ID #21338157, Ken Kader. NTREIS
- $199,0003 bd1 ba1k sqft412 Friona Dr, Socorro, TX 79927For SaleMLS ID #943660, Angeline Gomez, Texas Ally Real Estate Group. GEPAR
- $250,0003 bd2 ba1.5k sqft560 Fray Olguin Ct, Socorro, TX 79927For SaleMLS ID #940327, Yvonne D Gomez, The Broker Sponsor Corporation. GEPAR
- $184,5003 bd2 ba1k sqft809 Nuevo Desierto Dr, Horizon City, TX 79928For SaleMLS ID #949004, Ivan Leony, OTRE Group, LLC. GEPAR
- $198,0003 bd2 ba1.6k sqft323 Singh St, El Paso, TX 79907For SaleMLS ID #945326, Meagan M Moreno, eXp Realty LLC. GEPAR
- $235,0003 bd3 ba1.6k sqft1214 Olga Mapula Dr, El Paso, TX 79936For SaleMLS ID #937389, Armida Flores, Apple Realty Company. GEPAR
- $225,0003 bd2 ba1.4k sqft1452 Chato Villa Dr, El Paso, TX 79936For SaleMLS ID #944075, Herman Diego Ruz, Acala Investments, LLC. GEPAR
- $245,0003 bd2 ba1.2k sqft1431 Lost Pines Ln, El Paso, TX 79936For SaleMLS ID #941783, Judy Franco, Home Pros Real Estate Group. GEPAR
- $190,9993 bd2 ba1.4k sqft12289 Robert Dahl Dr, El Paso, TX 79938For SaleMLS ID #948503, Emanuel Rios, ERA Sellers & Buyers Real Esta. GEPAR
- $213,0004 bd2 ba1.2k sqft693 Desert Sage Dr, Horizon City, TX 79928For SaleMLS ID #946999, Michael William Kolstad, ERA Sellers & Buyers Real Esta. GEPAR
- $198,9004 bd2 ba1.5k sqft1501 Prairie Dr, El Paso, TX 79925For SaleMLS ID #948805, Maria J Segovia, Leon Realty Group, LLC. GEPAR
- $220,0003 bd2 ba1.2k sqft3340 Voss Dr, El Paso, TX 79936For SaleMLS ID #938495, Linda Holzer, Rental Network Property Mgmt.. GEPAR
- $215,0003 bd2 ba1.7k sqft225 Polo Inn Rd, El Paso, TX 79915For SaleMLS ID #938477, Paul Barraza, Paul Barraza, REALTOR. GEPAR
- $244,9503 bd2 ba1.6k sqft14665 Achim Dr, El Paso, TX 79928For SaleMLS ID #942895, Cynthia Vivar Onick, Camacho Real Estate. GEPAR
