Skip main navigation
Off market
  • $660,400

    9513 Roxborough Park Ct, Colorado Springs, CO 80924

    4beds
    3baths
    3,646sqft
    SingleFamily
    Built in 2007
    7,932 Square Feet Lot
    $660,400 Zestimate®
    $181/sqft
    $3,271 Estimated rent

    Home value

    $660,400

    $627,000 - $693,000

    $3,271/mo

    Zestimate® history
    Loading
    Loading...

    Owner options

    List your home for rent

    $3,271/mo

    Rent Zestimate®

    Find your next renter with Zillow Rental Manager. Plus, with online applications, you can quickly screen prospective tenants – for free.

    Learn more

    $3,271/mo

    Rent Zestimate®

    Refinance and save

    $3,909/mo

    Est. payment

    Refinancing to a lower rate could help reduce your monthly payments and save thousands over the life of the loan.

    See today's rates

    $3,909/mo

    Est. payment

    Explore your selling options

    Work with a Zillow partner agent

    Leverage their expertise and Zillow's premium Showcase listings to get your home seen by more buyers.

    Get started

    List with your own agent

    Get your home in front of millions of buyers by listing it on Zillow.

    Learn how to do it

    Sell it yourself

    Take full control of how buyers see your home on Zillow by listing For Sale by Owner (FSBO).

    List your home

    What's special

    Stunning move-in ready home in the master-planned community of Cordera with D20 schools, walking distance to the park, and a community center with outdoor pool. This home features an amazing kitchen with huge center island, stainless steel gas range/oven & appliances, abundant cabinetry, warm hardwood floors, and butler's pantry adjoining the formal dining room. Great room features soaring 2-Story ceilings, gas fireplace, bookshelves, tv niche, and big picture windows looking out to the beautifully-landscaped back yard. All four bedrooms are together on the upper level, including the master with mountain views, fireplace, and adjoining 5-pc bath with soaking tub and huge walk-in closet. The laundry room with tub sink is conveniently located on the upper level with the bedrooms. The unfinished basement with bath rough-in is a blank slate for whatever else you might want. This home has many special features including lighted art niches in the great room, a covered rear deck, fenced back yard with no house behind, central air, security system, PEX plumbing, and concrete tile roof. Great location near shopping, dining, fitness centers, hospitals, and schools.

    This property is not currently displayed as for sale or rent on Zillow. This may be different from what's on other websites or public sources.
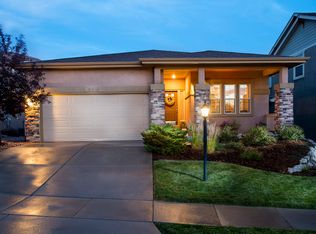
    Facts & features

    Interior

    Bedrooms & bathrooms
    • Bedrooms: 4
    • Bathrooms: 3
    Heating
    • Other, Gas
    Cooling
    • Central, Other
    Features
    • Basement: Finished
    • Has fireplace: Yes
    Interior area
    • Total interior livable area: 3,646 sqft

    Property

    Parking
    • Total spaces: 3
    • Parking features: Garage - Attached
    Features
    • Exterior features: Stucco
    • Has view: Yes
    • View description: Mountain
    Lot
    • Size: 7,932 Square Feet
    Details
    • Parcel number: 6225302002

    Construction

    Type & style
    • Home type: SingleFamily
    Materials
    • Frame
    • Roof: Other
    Condition
    • Year built: 2007

    Community & HOA

    HOA
    • Has HOA: Yes
    • HOA fee: $105 monthly
    Location
    • Region: Colorado Springs

    Financial & listing details

    • Price per square foot: $181/sqft
    • Tax assessed value: $734,496
    • Annual tax amount: $2,716

    Price history

    DateEventPrice
    1/26/2015Sold$384,000-2%$105/sqft
    Source: Public Record Report a problem
    11/19/2014Price change$392,000-2%$108/sqft
    Source: RE/MAX Properties, Inc. #2633193 Report a problem
    7/31/2014Price change$400,000-3.1%$110/sqft
    Source: ERA Shields Real Estate #9043472 Report a problem
    6/14/2014Listed for sale$412,900+9.8%$113/sqft
    Source: ERA Shields Real Estate #9043472 Report a problem
    2/4/2008Sold$375,900$103/sqft
    Source: Public Record Report a problem

    Public tax history

    YearProperty taxesTax assessment
    2024$2,716 +15.1%$49,210
    2023$2,360 -15.3%$49,210 +38%
    2022$2,787 $35,670 -2.8%
    2021-- $36,690 +12.9%
    2020$3,173 +9.9%$32,500
    2019$2,887 +9%$32,500 +10.6%
    2018$2,648 -0.3%$29,390
    2017$2,655 +0.3%$29,390 +0.3%
    2016$2,648 +0.1%$29,300
    2015$2,645 +6.9%$29,300 +7.1%
    2014$2,473 $27,370
    2013-- --
    2012-- $28,520
    2011$2,567 $28,520 +0%
    2010-- $28,510
    2009-- $28,510 +6%
    2008-- $26,900 +109.7%
    2006-- $12,830
    Find assessor info on the county website

    Neighborhood: Briargate

    Nearby schools

    GreatSchools rating
    Schools provided by the listing agent
    • District: 20-Academy

    Source: The MLS. This data may not be complete. We recommend contacting the local school district to confirm school assignments for this home.

    Get a cash offer in 3 minutes
    Find out how much your home could sell for in as little as 3 minutes with a no-obligation cash offer.
    Estimated market value
    $660,400
    Get a cash offer in 3 minutes
    Find out how much your home could sell for in as little as 3 minutes with a no-obligation cash offer.
    Estimated market value
    $660,400