Skip main navigation
Off market
  • $419,200

    9514 Ainslie Downs St, Charlotte, NC 28273

    3beds
    3baths
    2,184sqft
    Townhouse
    Built in 2019
    1,873 Square Feet Lot
    $419,200 Zestimate®
    $192/sqft
    $2,357 Estimated rent

    Home value

    $419,200

    $398,000 - $440,000

    $2,357/mo

    Zestimate® history
    Loading
    Loading...

    Owner options

    List your home for rent

    $2,357/mo

    Rent Zestimate®

    Find your next renter with Zillow Rental Manager. Plus, with online applications, you can quickly screen prospective tenants – for free.

    Learn more

    $2,357/mo

    Rent Zestimate®

    Refinance and save

    $2,517/mo

    Est. payment

    Refinancing to a lower rate could help reduce your monthly payments and save thousands over the life of the loan.

    See today's rates

    $2,517/mo

    Est. payment

    Explore your selling options

    Work with a Zillow partner agent

    Leverage their expertise and Zillow's premium Showcase listings to get your home seen by more buyers.

    Get started

    List with your own agent

    Get your home in front of millions of buyers by listing it on Zillow.

    Learn how to do it

    Sell it yourself

    Take full control of how buyers see your home on Zillow by listing For Sale by Owner (FSBO).

    List your home

    What's special

    Open concept spaceSmart lockRing doorbellPrivate resort style poolFort millPowder roomGas stove

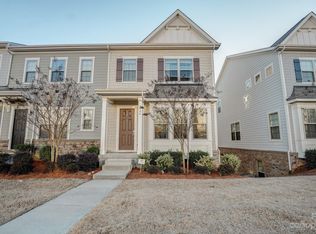
    Beautiful 3 story 3 bedroom / 3.5 bathroom end unit townhome that is walking distance to the Arrowood LYNX Blue Line light rail station! Great location that is close to I-77 and provides a quick and convenient 15-20 minute drive to Uptown, Southpark, Ballantyne, Fort Mill, and the Charlotte Airport. The townhouse is an end unit that is north facing providing natural light throughout the day from the front, side, and back windows! Enjoy the private deck overlooking the woods, stream and retention pond. The first floor has a 2 car garage connected to the alleyway and the 3rd bedroom with a walk-in closet and full bathroom that could also be used as an office. The second floor is street level that has the main entrance to the townhouse and contains a nice open concept space including the living room, dining area, kitchen, and powder room. This townhome has a generous chef's kitchen with granite countertops and a huge 8 foot island with stainless steel appliances including a gas stove with a dual oven, fridge, microwave, and dishwasher. In addition to the plenty of cabinet space, store additional items in the walk in pantry. The third floor contains 2 owner suites each containing a huge walk-in closet and private bathrooms, and also has the Washer/Dryer and linen closet in the hallway between the dual-master bedrooms. The community also has a private resort style pool with grilling stations, lots of lounging deck space, and a shaded pavilion area. Additional perks: Ring doorbell, wifi enabled smart lock at main entrance, and wifi enabled garage door. There is a pre-wired security system that is installed but the tenant is responsible for contacting the security company to start a contract and activate the system. Tenant is responsible for all utilities including electric, water, gas, and internet. No pets allowed. Per HOA restrictions, households must be a single family. Smoking is prohibited and will cause an immediate termination of the lease in addition to any associated cleaning fees. Renter pays for all utilities. No Pets. No Smoking Allowed.

    This property is not currently displayed as for sale or rent on Zillow. This may be different from what's on other websites or public sources.

    Facts & features

    Interior

    Bedrooms & bathrooms
    • Bedrooms: 3
    • Bathrooms: 3.5
    Heating
    • Forced air
    Cooling
    • Other
    Appliances
    • Included: Dryer, Washer
    • Laundry: In Unit
    Features
    • Flooring: Hardwood
    Interior area
    • Total interior livable area: 2,184 sqft

    Property

    Parking
    • Parking features: Garage - Detached, Off-street
    Features
    • Exterior features: Other, Wood
    Lot
    • Size: 1,873 Square Feet
    Details
    • Parcel number: 20516824

    Construction

    Type & style
    • Home type: Townhouse
    Condition
    • Year built: 2019

    Community & HOA

    Location
    • Region: Charlotte

    Financial & listing details

    • Price per square foot: $192/sqft
    • Tax assessed value: $402,500
    • Annual tax amount: $3,141

    Price history

    DateEventPrice
    6/8/2022Listing removed--
    Source: Zillow Rental Manager Report a problem
    6/4/2022Price change$2,500-3.8%$1/sqft
    Source: Zillow Rental Manager Report a problem
    5/17/2022Listed for rent$2,600$1/sqft
    Source: Zillow Rental Manager Report a problem
    6/25/2019Sold$331,000$152/sqft
    Source: Public Record Report a problem

    Public tax history

    YearProperty taxesTax assessment
    2025$3,141 +1.4%$402,500
    2024$3,097 +3.3%$402,500
    2023$2,997 +7%$402,500 +40.7%
    2022$2,800 $286,100
    2021$2,800 -2.4%$286,100 +340.2%
    2020$2,868 +357.2%$65,000
    2019$627 $65,000
    Find assessor info on the county website

    Neighborhood: Montclaire South

    Nearby schools

    GreatSchools rating
    Get a cash offer in 3 minutes
    Find out how much your home could sell for in as little as 3 minutes with a no-obligation cash offer.
    Estimated market value
    $419,200
    Get a cash offer in 3 minutes
    Find out how much your home could sell for in as little as 3 minutes with a no-obligation cash offer.
    Estimated market value
    $419,200