Welcome to 9524 Ainslie Downs Street in Charlotte, NC—a beautifully maintained end-unit townhome offering the perfect combination of modern design, flexible living space, and everyday convenience. Backing to mature trees for added privacy and peaceful views, this practically new 4-bedroom, 3.5-bath home delivers low-maintenance living in one of Charlotte's most convenient locations.
Step inside to discover a bright, open-concept floor plan designed for today's lifestyle. The main living level features engineered hardwood flooring, abundant natural light, and seamless flow between the living, dining, and kitchen spaces—ideal for entertaining, working from home, or simply enjoying everyday life.
The chef-inspired kitchen is the heart of the home, showcasing quartz countertops, stylish gray cabinetry, a large center island with seating, subway tile backsplash, and a gas range with double ovens. Whether preparing weeknight meals or hosting guests, this kitchen offers both functionality and style.
Enjoy access to community amenities including a pool, cabana, and grilling area—perfect for relaxing and socializing close to home.
Conveniently located in Southwest Charlotte, this home offers easy access to Charlotte Douglas International Airport, Uptown Charlotte, the LYNX Blue Line light rail, major highways including I-485 and I-77, shopping, dining, entertainment, healthcare facilities, and everyday conveniences.
If you're searching for a move-in ready townhome in Charlotte with a guest suite, modern finishes, wooded views, and exceptional convenience, 9524 Ainslie Downs Street deserves a spot at the top of your list.
Schedule your private tour today and experience all this exceptional Charlotte townhome has to offer.
Under contract-show
$415,000
9524 Ainslie Downs St, Charlotte, NC 28273
4beds
2,156sqft
:
Get pre-qualified$2,725/mo
Townhouse
Built in 2019
0.04 Acres Lot
$411,800 Zestimate®
$192/sqft
$257/mo HOA
What's special
- 42 days |
- 161 |
- 9 |
Zillow last checked:
Listing updated:
Listed by:
Candace Thompson candacethompsonrealtor@gmail.com,
Keller Williams Connected
Source: Canopy MLS as distributed by MLS GRID,MLS#: 4396903
Facts & features
Interior
Bedrooms & bathrooms
- Bedrooms: 4
- Bathrooms: 4
- Full bathrooms: 3
- 1/2 bathrooms: 1
Primary bedroom
- Level: Upper
Bedroom s
- Level: Upper
Bedroom s
- Level: Upper
Bathroom half
- Level: Main
Bathroom full
- Level: Upper
Bathroom full
- Level: Main
Other
- Level: Basement
Dining area
- Level: Main
Great room
- Level: Main
Kitchen
- Level: Main
Laundry
- Level: Upper
Heating
- Forced Air
Cooling
- Central Air
Appliances
- Included: Dishwasher, Microwave
- Laundry: Laundry Closet, Upper Level
Features
- Flooring: Carpet, Tile, Vinyl
- Doors: Insulated Door(s)
- Windows: Insulated Windows
- Basement: Finished,Walk-Out Access
Interior area
- Total structure area: 1,747
- Total interior livable area: 2,156 sqft
- Finished area above ground: 1,747
- Finished area below ground: 409
Video & virtual tour
Property
Parking
- Total spaces: 2
- Parking features: Attached Garage
- Attached garage spaces: 2
- Details: Garage parking, driveway, and on street parking
Features
- Levels: Two
- Stories: 2
- Entry location: Main
- Patio & porch: Covered, Deck, Front Porch
- Pool features: Community
Lot
- Size: 0.04 Acres
Details
- Parcel number: 20516823
- Zoning: TOD-CC
- Special conditions: Standard
Construction
Type & style
- Home type: Townhouse
- Architectural style: Transitional
- Property subtype: Townhouse
Materials
- Stone Veneer, Vinyl
Condition
- New construction: No
- Year built: 2019
Utilities & green energy
- Sewer: Public Sewer
- Water: City
Community & HOA
Community
- Features: Cabana, Picnic Area, Sidewalks, Street Lights
- Subdivision: Hadley at Arrowood Station
HOA
- Has HOA: Yes
- HOA fee: $257 monthly
- HOA name: Red Rocks Managment
- HOA phone: 888-757-3376
Location
- Region: Charlotte
Financial & listing details
- Price per square foot: $192/sqft
- Tax assessed value: $402,500
- Annual tax amount: $3,141
- Date on market: 6/26/2026
- Cumulative days on market: 138 days
- Listing terms: Cash,Conventional,FHA,VA Loan
- Road surface type: Concrete, Paved
Estimated market value
$411,800
$391,000 - $432,000
$2,460/mo
Price history
| Date | Event | Price |
|---|---|---|
| 6/26/2026 | Listed for sale | $415,000-2.4%$192/sqft |
Source:  Canopy MLS as distributed by MLS GRID #4396903 Report a problem Canopy MLS as distributed by MLS GRID #4396903 Report a problem | ||
| 6/16/2026 | Listing removed | $425,000$197/sqft |
Source: Canopy MLS as distributed by MLS GRID #4354443 Report a problem | ||
| 5/14/2026 | Price change | $425,000-1.2%$197/sqft |
Source: Canopy MLS as distributed by MLS GRID #4354443 Report a problem | ||
| 3/12/2026 | Listed for sale | $430,000+27%$199/sqft |
Source: Canopy MLS as distributed by MLS GRID #4354443 Report a problem | ||
| 1/9/2020 | Sold | $338,500$157/sqft |
Source: Public Record Report a problem | ||
Public tax history
| Year | Property taxes | Tax assessment |
|---|---|---|
| 2025 | $3,141 +1.4% | $402,500 |
| 2024 | $3,097 +3.3% | $402,500 |
| 2023 | $2,997 +7% | $402,500 +40.7% |
| 2022 | $2,800 | $286,100 |
| 2021 | $2,800 -2.4% | $286,100 +340.2% |
| 2020 | $2,868 +357.2% | $65,000 |
| 2019 | $627 | $65,000 |
Find assessor info on the county website
Monthly payment
Est. payment
Payment breakdown
Explore the cost of this home by adjusting the details. Changes won't be saved.Climate risks
Neighborhood: Montclaire South
Nearby schools
GreatSchools rating
- 2/10Starmount Academy Of ExcellenceGrades: PK-5Distance: 0.7 mi
- 5/10Carmel MiddleGrades: 6-8Distance: 4.2 mi
- 5/10South Mecklenburg HighGrades: 9-12Distance: 1.9 mi
Schools provided by the listing agent
- Elementary: Starmount
- Middle: Carmel
- High: South Mecklenburg
Source: Canopy MLS as distributed by MLS GRID. This data may not be complete. We recommend contacting the local school district to confirm school assignments for this home.
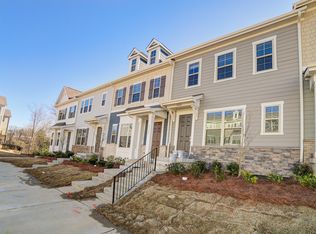
- $395,6004 bd3 ba2.1k sqft9528 Ainslie Downs St, Charlotte, NC 28273Off Market
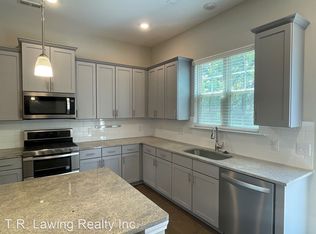
- $418,2003 bd3 ba2k sqft9532 Ainslie Downs St, Charlotte, NC 28273Off Market
- $419,2003 bd3 ba2.1k sqft9514 Ainslie Downs St, Charlotte, NC 28273Off Market

- $390,6003 bd4 ba2k sqft9532 Ainslie Downs #57, Charlotte, NC 28273Off Market
- $401,3004 bd3 ba2k sqft9536 Ainslie Downs St, Charlotte, NC 28273Off Market
- $412,7003 bd3 ba2k sqft9532 Ainslie Downs St #75, Charlotte, NC 28273Off Market
- $398,0003 bd4 ba2k sqft9510 Ainslie Downs St, Charlotte, NC 28273Off Market
- $416,9004 bd3 ba2.1k sqft9540 Ainslie Downs St, Charlotte, NC 28273Off Market
A local agent can set up tours, give advice and negotiate with sellers.
Similar homes
- $425,0004 bd4 ba2.1k sqft928 Bexton St, Charlotte, NC 28273For Sale

 MLS ID #4370934, Zhenping Zhong, Keller Williams Ballantyne Area. Canopy MLS as distributed by MLS GRID
 - $415,0003 bd4 ba2.1k sqft1224 Whitby Moore St, Charlotte, NC 28273For Sale
 MLS ID #4377267, Ramesh Golla, Ascent Realty LLC. Canopy MLS as distributed by MLS GRID
 - $399,9993 bd3 ba1.8k sqft23206 Clarabelle Dr, Charlotte, NC 28273For Sale
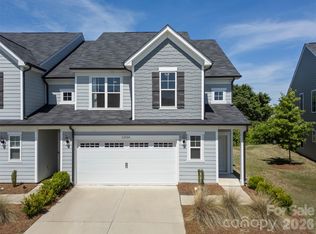 MLS ID #4381832, Stacey Sauls, Keller Williams Ballantyne Area. Canopy MLS as distributed by MLS GRID
 - $409,9003 bd3 ba1.4k sqft2459 Diplomat Ln, Charlotte, NC 28210For Sale
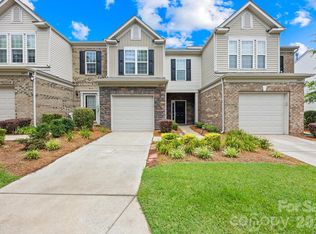 MLS ID #4398345, Cristina Garcia, EXP Realty LLC Ballantyne. Canopy MLS as distributed by MLS GRID
 - $449,0004 bd3 ba2.7k sqft8211 Pamplin Ct, Charlotte, NC 28273For SaleMLS ID #4382541, Tony Karak, Better Homes and Garden Real Estate Paracle. Canopy MLS as distributed by MLS GRID
- $399,0003 bd3 ba2.2k sqft13905 Castle Nook Dr, Charlotte, NC 28273For SaleMLS ID #4408305, Joel Serepca, RE/MAX Executive. Canopy MLS as distributed by MLS GRID
- $435,0004 bd3 ba1.7k sqft8514 Sharonbrook Dr, Charlotte, NC 28210For SaleMLS ID #4384327, Donna Ren, ProStead Realty. Canopy MLS as distributed by MLS GRID
- $315,0003 bd3 ba2k sqft11311 Savannah Creek Dr, Charlotte, NC 28273For SaleMLS ID #4409279, Kara Coll, COMPASS. Canopy MLS as distributed by MLS GRID
- $384,0003 bd3 ba1.9k sqft3742 Speer Blvd, Charlotte, NC 28217For SaleMLS ID #4395023, Brandon Black, Real Broker, LLC. Canopy MLS as distributed by MLS GRID
- $339,0004 bd3 ba1.8k sqft7447 Jane Parks Way, Charlotte, NC 28217For SaleMLS ID #4394618, Raghu Kukunoor, Red Bricks Realty LLC. Canopy MLS as distributed by MLS GRID
- $424,5003 bd3 ba1.9k sqft2025 Birchside Dr, Charlotte, NC 28205For SaleMLS ID #4401208, Steven Mueller, EXP Realty LLC Ballantyne. Canopy MLS as distributed by MLS GRID
- $399,0004 bd3 ba2.2k sqft6931 Ludell Ln, Charlotte, NC 28215For SaleMLS ID #4408618, Charles Shaw, DASH Carolina. Canopy MLS as distributed by MLS GRID
- $510,0003 bd3 ba2.6k sqft14016 Southbridge Forest Dr, Charlotte, NC 28273For SaleMLS ID #4404050, Christie Keagy, Dickens Mitchener & Associates Inc. Canopy MLS as distributed by MLS GRID
- $440,0003 bd3 ba1.8k sqftStone Creek, Charlotte, NC 28277For SaleMLS ID #4395948, Nicole McAlister, Keller Williams Ballantyne Area. Canopy MLS as distributed by MLS GRID
- $409,9003 bd3 ba1.4k sqft1450 Winding Stream Rd, Charlotte, NC 28206For SaleMLS ID #4399168, Mike Hege, COMPASS. Canopy MLS as distributed by MLS GRID
- $425,0002 bd3 ba1.2k sqftCrown View, Charlotte, NC 28204For SaleMLS ID #4397021, Rob Swaringen, My Townhome. Canopy MLS as distributed by MLS GRID
- $375,0003 bd3 ba1.9k sqftStonehaven at Berewick, Charlotte, NC 28278For SaleMLS ID #4374852, Derek Desgalier Dawson, Dawson Property Management Inc. Canopy MLS as distributed by MLS GRID
- $345,0003 bd3 ba1.7k sqftThe Village Of Prestwick, Charlotte, NC 28278For SaleMLS ID #4400112, Kranthi Aella, Red Bricks Realty LLC. Canopy MLS as distributed by MLS GRID
- $465,0003 bd3 ba1.7k sqft2450 Alyssa Ln, Charlotte, NC 28208For SaleMLS ID #4400063, Robert Janezic, Coldwell Banker Realty. Canopy MLS as distributed by MLS GRID
- $509,9005 bd4 ba3k sqft13731 Canterbury Castle Dr, Charlotte, NC 28273For SaleMLS ID #4385968, Julie Nguyen, Yancey Realty, LLC. Canopy MLS as distributed by MLS GRID
