Skip main navigation
Off market
  • $354,600

    9514 Eddys Edge Ct, Houston, TX 77089

    4beds
    2,593sqft
    SingleFamily
    Built in 2002
    6,033 Square Feet Lot
    $354,600 Zestimate®
    $137/sqft
    $2,666 Estimated rent

    Home value

    $354,600

    $337,000 - $372,000

    $2,666/mo

    Zestimate® history
    Loading
    Loading...

    Owner options

    List your home for rent

    $2,666/mo

    Rent Zestimate®

    Find your next renter with Zillow Rental Manager. Plus, with online applications, you can quickly screen prospective tenants – for free.

    Learn more

    $2,666/mo

    Rent Zestimate®

    Refinance and save

    $2,428/mo

    Est. payment

    Refinancing to a lower rate could help reduce your monthly payments and save thousands over the life of the loan.

    See today's rates

    $2,428/mo

    Est. payment

    Explore your selling options

    Work with a Zillow partner agent

    Leverage their expertise and Zillow's premium Showcase listings to get your home seen by more buyers.

    Get started

    List with your own agent

    Get your home in front of millions of buyers by listing it on Zillow.

    Learn how to do it

    Sell it yourself

    Take full control of how buyers see your home on Zillow by listing For Sale by Owner (FSBO).

    List your home

    What's special

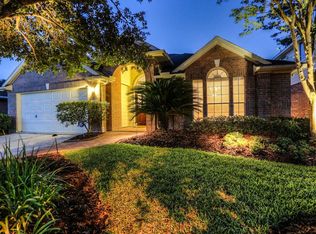
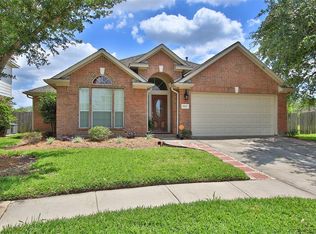
    This family-sized home, in a family neighborhood, has it all! The stunning wood floors greet you at the entry & leads you to the 2-story family room. Kitchen features an island, large floor tile, tile backsplash, & stained cabinets. Large game room upstairs. Big master bedroom suite. Walk to neighborhood pool & park in 5 min. Jog/bike around lakes & fountains. Recent, state of the art, elementary & middle school are walking distance! See it today!

    This property is off market, which means it's not currently listed for sale or rent on Zillow. This may be different from what's available on other websites or public sources.

    Facts & features

    Interior

    Bedrooms & bathrooms
    • Bedrooms: 4
    • Bathrooms: 3
    • Full bathrooms: 3
    Heating
    • Other
    Cooling
    • Central
    Features
    • Has fireplace: Yes
    Interior area
    • Total interior livable area: 2,593 sqft

    Property

    Parking
    • Parking features: Garage - Attached
    Features
    • Exterior features: Stone, Brick, Cement / Concrete
    Lot
    • Size: 6,033 sqft
    Details
    • Parcel number: 1224250030003

    Construction

    Type & style
    • Home type: SingleFamily
    Materials
    • masonry
    • Foundation: Slab
    Condition
    • Year built: 2002

    Community & neighborhood

    Location
    • Region: Houston

    HOA & financial

    HOA
    • Has HOA: Yes
    • HOA fee: $29 monthly

    Other

    Other facts
    • Connections: Electric Dryer Connections, Washer Connections
    • Cool System: Central Electric
    • Annual Maint Desc: Mandatory
    • Floors: Carpet, Tile, Wood
    • Foundation: Slab
    • Lot Size Source: Appraisal District
    • Garage Desc: Attached Garage
    • Heat System: Central Gas
    • Interior: Island Kitchen, Alarm System - Owned
    • Bed Room Description: Master Bed - 2nd Floor
    • Location: 41 - Houston
    • Maint Fee Pay Schedule: Annually
    • Master Bath Desc: Double Sinks, Master Bath + Separate Shower, Master w/Tub
    • Range Type: Gas Range
    • Room Description: Breakfast Room, Formal Dining, Gameroom Up, Guest Suite
    • Style: Traditional
    • Oven Type: Gas Oven
    • Roof: Composition
    • Water Sewer: Water District
    • Sq Ft Source: Appraisal District
    • Lot Desciption: Subdivision Lot
    • Acres Desciption: 0 Up To 1/4 Acre
    • Street Surface: Concrete
    • Exterior: Back Yard
    • Laundry Location: Utility Rm In Garage
    • Siding: Brick & Wood
    • Geo Market Area: Southbelt/Ellington
    • New Construction: 0
    • Section Num: 1

    Price history

    DateEventPrice
    3/31/2017Sold--
    Source: Agent Provided Report a problem
    3/4/2017Pending sale$249,900$96/sqft
    Source: Keller Williams - Keller Williams Houston Preferred #81261141 Report a problem
    2/14/2017Listed for sale$249,900$96/sqft
    Source: Keller Williams Hou Preferred #81261141 Report a problem

    Public tax history

    YearProperty taxesTax assessment
    2025$2,274 +9.1%$349,838 +6.4%
    2024$2,084 +18%$328,653 -2.8%
    2023$1,767 +7.3%$338,158 +8.8%
    2022$1,646 $310,906 +20.7%
    2021-- $257,519 +2.7%
    2020$1,628 -0.8%$250,699 +2%
    2019$1,642 -69.2%$245,776 +7.1%
    2018$5,326 $229,516
    2017$5,326 +115.1%$229,516 +1.3%
    2016$2,476 +175.9%$226,613 +18.4%
    2015$898 $191,459 +10.5%
    2014$898 $173,204 +13.8%
    2013-- $152,250
    2012-- $152,250 -2.4%
    2011-- $155,926 -6.1%
    2010-- $166,000 -1.2%
    2009-- $167,942
    2008-- $167,942
    2007-- $167,942 +1.2%
    2006-- $166,000 -1.2%
    2005-- $168,013 +3.9%
    2004-- $161,700
    2003-- $161,700

    Find assessor info on the county website

    Neighborhood: 77089

    Nearby schools

    GreatSchools rating
    Schools provided by the listing agent
    • Elementary: South Belt Elementary School
    • High: Dobie High School
    • District: 41 - Pasadena

    Source: The MLS. This data may not be complete. We recommend contacting the local school district to confirm school assignments for this home.

    Get a cash offer in 3 minutes
    Find out how much your home could sell for in as little as 3 minutes with a no-obligation cash offer.
    Estimated market value
    $354,600
    Get a cash offer in 3 minutes
    Find out how much your home could sell for in as little as 3 minutes with a no-obligation cash offer.
    Estimated market value
    $354,600