Beautiful Charming Home on an Oversized lot nestled on a generous over ¼-acre with plenty of space to enjoy both indoors and out. This inviting home offers 4 bedrooms and 2 bathrooms, providing comfortable living space for families, guests, or a home office. The home features an updated kitchen offering a functional space for everyday cooking and entertaining with new stainless steel appliances, granite countertops, backsplash, new large stainless steel undermount sink. Wood like porcelain tile throughout the home. Fresh interior paint creates a bright, clean feel throughout the home, shutters add timeless character and appeal. Solar shades, New outside shed, Chain link dog kennel, Stamped concrete driveway extension, 50 gallon water heater installed 2022. This home is a wonderful opportunity for buyers looking for comfort and space. Residents also have access to a community pool and clubhouse.
For sale
Price cut: $10K (9/12)
$359,999
9506 Eddys Edge Ct, Houston, TX 77089
4beds
2,298sqft
Single Family Residence
Built in 2002
0.28 Acres Lot
$-- Zestimate®
$157/sqft
$63/mo HOA
What's special
New outside shedGranite countertopsSolar shadesNew stainless steel appliancesUpdated kitchen
- 60 days
- 441
- 45
Zillow last checked:
Listing updated:
Listed by:
Erika Cruz TREC #0671797 832-630-8675,
ENR Realty LLC,
Ricardo Garza TREC #0731790 832-812-1534,
ENR Realty LLC
Source: HAR,MLS#: 92635330
Facts & features
Interior
Bedrooms & bathrooms
- Bedrooms: 4
- Bathrooms: 2
- Full bathrooms: 2
Primary bedroom
- Level: First
- Area: 143
- Dimensions: 13x11
Primary bedroom
- Level: First
- Area: 224
- Dimensions: 14x16
Bedroom
- Level: First
- Area: 130
- Dimensions: 13x10
Bedroom
- Level: First
- Area: 110
- Dimensions: 11x10
Heating
- Natural Gas
Cooling
- Electric
Appliances
- Included: Microwave, Dishwasher
Features
- Number of fireplaces: 1
Interior area
- Total structure area: 2,298
- Total interior livable area: 2,298 sqft
Property
Parking
- Total spaces: 2
- Parking features: Attached
- Attached garage spaces: 2
Features
- Stories: 1
Lot
- Size: 0.28 Acres
- Features: Subdivided, 1/4 Up to 1/2 Acre
Details
- Parcel number: 1224250030005
Construction
Type & style
- Home type: SingleFamily
- Architectural style: Traditional
- Property subtype: Single Family Residence
Materials
- Brick, Wood Siding
- Foundation: Slab
- Roof: Composition
Condition
- New construction: No
- Year built: 2002
Utilities & green energy
- Sewer: Public Sewer
- Water: Public
Community & HOA
Community
- Subdivision: Riverstone Ranch Sec 01
HOA
- Has HOA: Yes
- Amenities included: Clubhouse, Playground
- HOA fee: $750 annually
Location
- Region: Houston
Financial & listing details
- Price per square foot: $157/sqft
- Tax assessed value: $350,531
- Annual tax amount: $8,573
- Date on market: 8/19/2026
- Listing terms: Cash,Conventional,FHA
Estimated market value
Not available
Estimated sales range
Not available
$2,421/mo
Price history
| Date | Event | Price |
|---|---|---|
| 9/12/2026 | Price change | $359,999-2.7%$157/sqft |
Source:  HAR #92635330 Report a problem HAR #92635330 Report a problem | ||
| 8/19/2026 | Listed for sale | $370,000$161/sqft |
Source: HAR #92635330 Report a problem | ||
Public tax history
| Year | Property taxes | Tax assessment |
|---|---|---|
| 2025 | $2,279 +9.1% | $350,531 +6.4% |
| 2024 | $2,088 +17.9% | $329,362 -2.8% |
| 2023 | $1,771 +7.3% | $338,719 +8.7% |
| 2022 | $1,651 | $311,655 +20.7% |
| 2021 | -- | $258,156 +2.7% |
| 2020 | $1,632 -0.8% | $251,254 +2% |
| 2019 | $1,645 -69.8% | $246,252 +6.9% |
| 2018 | $5,439 | $230,400 |
| 2017 | $5,439 +15.8% | $230,400 +2% |
| 2016 | $4,699 +18.5% | $225,960 +9.8% |
| 2015 | $3,964 | $205,840 +18.9% |
| 2014 | $3,964 | $173,103 +11.5% |
| 2013 | -- | $155,252 |
| 2012 | -- | $155,252 |
| 2011 | -- | $155,252 -9.1% |
| 2010 | -- | $170,867 -4.4% |
| 2009 | -- | $178,757 |
| 2007 | -- | $178,757 +3.7% |
| 2006 | -- | $172,322 +3.3% |
| 2005 | -- | $166,858 +8.6% |
| 2004 | -- | $153,600 |
| 2003 | -- | $153,600 +456.5% |
| 2002 | -- | $27,600 |
Find assessor info on the county website
Monthly payment
Est. payment
Payment breakdown
Explore the cost of this home by adjusting the details. Changes won't be saved.Climate risks
Neighborhood: 77089
Nearby schools
Schools provided by the listing agent
- Elementary: South Belt Elementary School
- Middle: Melillo Middle School
- High: Dobie High School
Source: HAR. This data may not be complete. We recommend contacting the local school district to confirm school assignments for this home.
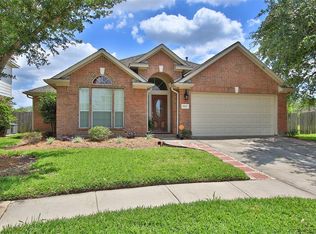
Similar homes
- $349,9904 bd2 ba2.2k sqft11414 Sleepy Hollow Trail Ln, Houston, TX 77089For Sale
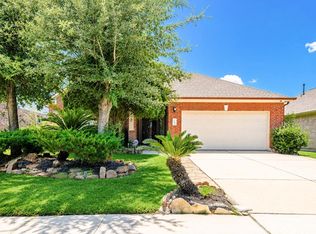 MLS ID #9308283, Tram Bui, Precious Realty & Mortgage. HAR
 - $394,9004 bd4 ba2.8k sqft11018 Seminole Spring Ln, Houston, TX 77089For Sale
 MLS ID #84779408, Darrell Trice, Coldwell Banker Realty - Sugar Land. HAR
 - $349,9904 bd3 ba2.6k sqft8614 Riverbend Canyon Ln, Houston, TX 77089For Sale
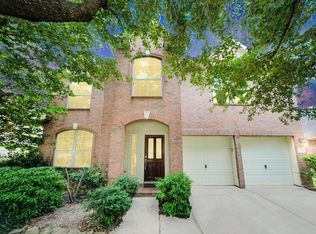 MLS ID #36181061, Grecia Berrios, Realty Of America, LLC. HAR
 - $365,9904 bd3 ba2.4k sqft10502 Raven Crossing Ln, Houston, TX 77089For Sale
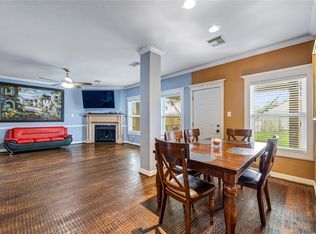 MLS ID #65959397, Carlixta Maleno, REALM Real Estate Professionals - West Houston. HAR
