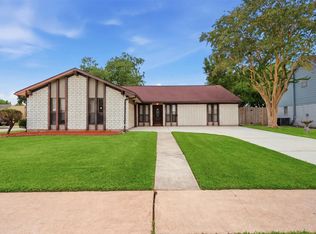
Welcome to 12051 Christophers Walk Court, a well-maintained 4-bedroom, 2½-bath home with 2,821 square feet in Clear Brook Crossing. Set on a cul-de-sac lot, the home offers a spacious backyard and a flexible layout for everyday living and entertaining. Interior updates include updated flooring, while the roof is approximately four years old.
The first floor features a formal living room, formal dining room, and a primary suite. The primary bath includes a separate shower, soaking tub, and walk-in closet. Upstairs, a large game room offers plenty of space for movie nights, hobbies, or a second living area. With generous indoor and outdoor space. Parks, walking trails and great Clear Creek schools all close by. Never flooded. Easy access to I-45 & Beltway 8! This home is ready for its next chapter. Price to sell!
For sale
$349,000
12051 Christophers Walk Ct, Houston, TX 77089
4beds
2,821sqft
Single Family Residence
Built in 2003
7,278 Square Feet Lot
$341,100 Zestimate®
$124/sqft
$30/mo HOA
What's special
Spacious backyardUpdated flooringFormal dining roomCul-de-sac lotSoaking tubLarge game roomWalk-in closet
- 45 days
- 114
- 11
Zillow last checked:
Listing updated:
Listed by:
Thai Truong TREC #0676969 281-701-5117,
eXp Realty LLC
Source: HAR,MLS#: 43307871
Facts & features
Interior
Bedrooms & bathrooms
- Bedrooms: 4
- Bathrooms: 3
- Full bathrooms: 2
- 1/2 bathrooms: 1
Primary bedroom
- Level: First
- Area: 238
- Dimensions: 17x14
Bedroom
- Level: Second
- Area: 156
- Dimensions: 13x12
Bedroom
- Level: Second
- Area: 154
- Dimensions: 14x11
Bedroom
- Level: Second
- Area: 156
- Dimensions: 13x12
Dining room
- Level: First
- Area: 176
- Dimensions: 16x11
Game room
- Level: Second
- Area: 624
- Dimensions: 26x24
Kitchen
- Level: First
- Area: 182
- Dimensions: 14x13
Living room
- Level: First
- Area: 256
- Dimensions: 16x16
Heating
- Natural Gas
Cooling
- Ceiling Fan(s), Electric
Appliances
- Included: Disposal, Electric Oven, Microwave, Gas Range, Dishwasher
- Laundry: Electric Dryer Hookup, Gas Dryer Hookup, Washer Hookup
Features
- High Ceilings, Primary Bed - 1st Floor, Walk-In Closet(s)
- Flooring: Laminate, Tile
- Number of fireplaces: 1
- Fireplace features: Gas
Interior area
- Total structure area: 2,821
- Total interior livable area: 2,821 sqft
Property
Parking
- Total spaces: 2
- Parking features: Attached, Garage Door Opener
- Attached garage spaces: 2
Features
- Stories: 2
- Patio & porch: Patio/Deck
Lot
- Size: 7,278 Square Feet
- Features: Back Yard, Cul-De-Sac, 0 Up To 1/4 Acre
Details
- Parcel number: 1237790020027
Construction
Type & style
- Home type: SingleFamily
- Architectural style: Traditional
- Property subtype: Single Family Residence
Materials
- Brick
- Foundation: Slab
- Roof: Composition
Condition
- New construction: No
- Year built: 2003
Utilities & green energy
- Sewer: Public Sewer
- Water: Water District
Green energy
- Energy efficient items: Thermostat
Community & HOA
Community
- Subdivision: Clear Brook Crossing Sec 04
HOA
- Has HOA: Yes
- HOA fee: $363 annually
Location
- Region: Houston
Financial & listing details
- Price per square foot: $124/sqft
- Tax assessed value: $375,102
- Annual tax amount: $7,931
- Date on market: 9/25/2026
Estimated market value
$341,100
$324,000 - $358,000
$2,686/mo
Price history
| Date | Event | Price |
|---|---|---|
| 9/25/2026 | Listed for sale | $349,000+50.4%$124/sqft |
Source:  HAR #43307871 Report a problem | ||
| 1/6/2021 | Listing removed | -- |
Source:  RE/MAX International Report a problem | ||
| 12/29/2020 | Listed for rent | $1,950$1/sqft |
Source: RE/MAX Alliance #71006066 Report a problem | ||
| 8/11/2020 | Sold | -- |
Source: Agent Provided Report a problem | ||
| 5/23/2020 | Pending sale | $232,000$82/sqft |
Source: Nowlin Realty Group , LLC #20467378 Report a problem | ||
| 5/23/2020 | Price change | $232,000+0.9%$82/sqft |
Source: Nowlin Realty Group , LLC #20467378 Report a problem | ||
| 2/6/2020 | Listed for sale | $229,900+19.7%$81/sqft |
Source: Nowlin Realty Group , LLC #20467378 Report a problem | ||
| 12/23/2019 | Listing removed | $192,046$68/sqft |
Source: Auction.com Report a problem | ||
| 12/22/2019 | Listed for sale | $192,046-1%$68/sqft |
Source: Auction.com Report a problem | ||
| 7/19/2019 | Listing removed | $194,073$69/sqft |
Source: Auction.com Report a problem | ||
| 7/18/2019 | Price change | $194,073$69/sqft |
Source: Auction.com Report a problem | ||
| 7/16/2019 | Listed for sale | -- |
Source: Auction.com Report a problem | ||
Public tax history
| Year | Property taxes | Tax assessment |
|---|---|---|
| 2025 | $2,939 +15.8% | $375,102 +12.8% |
| 2024 | $2,539 +4.3% | $332,491 -6.9% |
| 2023 | $2,433 +12.7% | $357,156 +14.3% |
| 2022 | $2,159 | $312,435 +15% |
| 2021 | -- | $271,774 +8.4% |
| 2020 | $1,940 +22.7% | $250,819 +5.9% |
| 2019 | $1,581 -70.1% | $236,743 +7.3% |
| 2018 | $5,281 | $220,549 |
| 2017 | $5,281 +8.8% | $220,549 +5% |
| 2016 | $4,852 +18.4% | $210,036 +13.3% |
| 2015 | $4,097 | $185,316 +9.9% |
| 2014 | $4,097 | $168,587 +4% |
| 2013 | -- | $162,178 |
| 2012 | -- | $162,178 |
| 2011 | -- | $162,178 |
| 2010 | -- | $162,178 -6.1% |
| 2009 | -- | $172,630 +8.4% |
| 2007 | -- | $159,290 |
| 2006 | -- | $159,290 |
| 2005 | -- | $159,290 |
| 2004 | -- | -- |
Find assessor info on the county website
Monthly payment
Est. payment
Payment breakdown
Explore the cost of this home by adjusting the details. Changes won't be saved.Climate risks
Neighborhood: 77089
Nearby schools
Schools provided by the listing agent
- Elementary: Weber Elementary
- Middle: Westbrook Intermediate School
- High: Clear Brook High School
Source: HAR. This data may not be complete. We recommend contacting the local school district to confirm school assignments for this home.
Similar homes
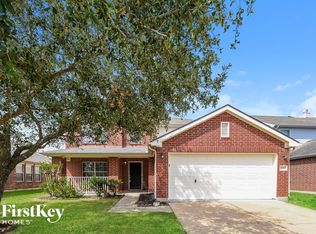
- $330,0004 bd3 ba2.4k sqft10319 Cades Creek Ct, Houston, TX 77089For Sale
 MLS ID #34214068, Porscha Sansom, Century 21 Realty Partners. HAR
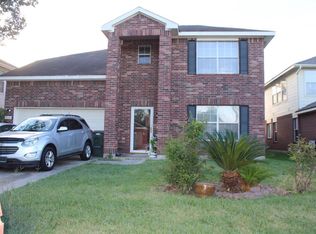
- $339,9004 bd3 ba2k sqft11502 Sagecanyon Dr, Houston, TX 77089For Sale
 MLS ID #47027997, Juniat Thomas, Epique Realty LLC. HAR
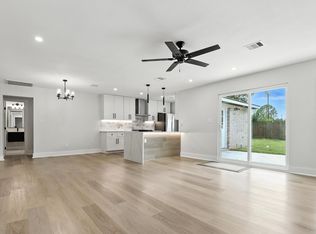
- $349,9904 bd2 ba2.2k sqft11414 Sleepy Hollow Trail Ln, Houston, TX 77089For Sale
 MLS ID #9308283, Tram Bui, Precious Realty & Mortgage. HAR
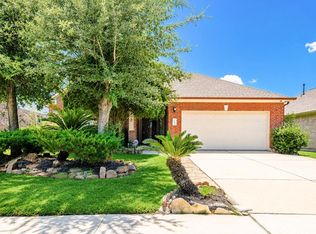
- $339,0004 bd3 ba2k sqft11534 Sagepark Ln, Houston, TX 77089For Sale
 MLS ID #57866503, Juanmiguel Villarreal, Reimage Properties & Investments, LLC.. HAR
