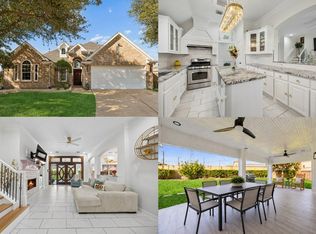
Discover the perfect blend of space, comfort, and energy-conscious living at 11018 Seminole Spring Ln. This spacious home offers nearly 3,000 square feet of living space, featuring 4 bedrooms, 3 full bathrooms, and 1 half bath. Standout features include a fully owned, paid-off solar panel system installed in 2022 that conveys with the property, along with a 40-amp electric vehicle (EV) charger installed in 2022.
The open-concept floor plan seamlessly connects the living, dining, and kitchen areas, creating an inviting setting for everyday living and entertaining. The thoughtfully designed layout includes a first-floor primary suite and three additional bedrooms upstairs. Bamboo flooring and tile add character throughout the home, while the generous living spaces offer flexibility for a variety of needs. Move-in ready and featuring valuable energy-conscious improvements, this home presents an appealing opportunity in the 77089 area. Schedule your private showing today!
For sale
$394,900
11018 Seminole Spring Ln, Houston, TX 77089
4beds
2,819sqft
Single Family Residence
Built in 2002
6,050 Square Feet Lot
$387,500 Zestimate®
$140/sqft
$-- HOA
What's special
First-floor primary suite
- 21 days
- 202
- 9
Likely to sell faster than
Zillow last checked:
Listing updated:
Listed by:
Darrell Trice TREC #0460007 281-406-5656,
Coldwell Banker Realty - Sugar Land
Source: HAR,MLS#: 84779408
Facts & features
Interior
Bedrooms & bathrooms
- Bedrooms: 4
- Bathrooms: 4
- Full bathrooms: 3
- 1/2 bathrooms: 1
Primary bedroom
- Level: First
- Area: 210
- Dimensions: 15X14
Bedroom
- Level: Second
- Area: 143
- Dimensions: 11 x 13
Bedroom
- Level: Second
- Area: 143
- Dimensions: 13 x 11
Bedroom
- Level: Second
- Area: 120
- Dimensions: 12 x 10
Dining room
- Level: First
- Area: 425
- Dimensions: 25 x 17
Game room
- Level: Second
- Area: 324
- Dimensions: 18 x 18
Kitchen
- Level: First
- Area: 264
- Dimensions: 24 x 11
Living room
- Level: First
- Area: 336
- Dimensions: 21 x 16
Primary bath
- Level: First
- Area: 144
- Dimensions: 12 x 12
Heating
- Electric
Cooling
- Electric
Appliances
- Included: Dryer, Washer, Freestanding Oven, Electric Range, Gas Range
- Laundry: Electric Dryer Hookup, Gas Dryer Hookup
Features
- Crown Molding, 3 Bedrooms Up, Primary Bed - 1st Floor, Walk-In Closet(s)
- Flooring: Bamboo
- Number of fireplaces: 1
Interior area
- Total structure area: 2,819
- Total interior livable area: 2,819 sqft
Property
Parking
- Total spaces: 2
- Parking features: Attached, Additional Parking, Electric Vehicle Charging Station(s)
- Attached garage spaces: 2
Features
- Stories: 2
- Fencing: Full
Lot
- Size: 6,050 Square Feet
- Features: Subdivided, 0 Up To 1/4 Acre
Details
- Parcel number: 1230930010055
Construction
Type & style
- Home type: SingleFamily
- Architectural style: Contemporary
- Property subtype: Single Family Residence
Materials
- Brick
- Foundation: Slab
- Roof: Composition
Condition
- New construction: No
- Year built: 2002
Utilities & green energy
- Sewer: Public Sewer
- Water: Public
Community & HOA
Community
- Subdivision: Riverstone Ranch Sec 04
HOA
- Has HOA: Yes
Location
- Region: Houston
Financial & listing details
- Price per square foot: $140/sqft
- Tax assessed value: $376,289
- Annual tax amount: $9,040
- Date on market: 10/8/2026
- Road surface type: Asphalt
Estimated market value
$387,500
$368,000 - $407,000
$2,887/mo
Price history
| Date | Event | Price |
|---|---|---|
| 10/8/2026 | Listed for sale | $394,900$140/sqft |
Source:  HAR #84779408 Report a problem | ||
Public tax history
| Year | Property taxes | Tax assessment |
|---|---|---|
| 2025 | $333 +8.9% | $376,289 +9.9% |
| 2024 | $306 | $342,259 +9.7% |
| 2023 | -- | $312,000 -3.4% |
| 2022 | $1,709 | $322,990 +20.8% |
| 2021 | -- | $267,280 +2.8% |
| 2020 | $1,688 -0.8% | $259,901 +2% |
| 2019 | $1,702 -69.9% | $254,831 +7.2% |
| 2018 | $5,654 | $237,825 |
| 2017 | $5,654 +15.7% | $237,825 +1.2% |
| 2016 | $4,886 +18.6% | $234,908 +10% |
| 2015 | $4,119 | $213,519 +19.1% |
| 2014 | $4,119 | $179,212 +11.3% |
| 2013 | -- | $161,008 |
| 2012 | -- | $161,008 |
| 2011 | -- | $161,008 -1% |
| 2010 | -- | $162,700 -5.5% |
| 2009 | -- | $172,106 -7.5% |
| 2007 | -- | $185,990 +3.8% |
| 2006 | -- | $179,103 -8.9% |
| 2005 | -- | $196,667 +5.3% |
| 2004 | -- | $186,800 |
| 2003 | -- | -- |
Find assessor info on the county website
Monthly payment
Est. payment
Payment breakdown
Explore the cost of this home by adjusting the details. Changes won't be saved.Climate risks
Neighborhood: 77089
Nearby schools
Schools provided by the listing agent
- Elementary: South Belt Elementary School
- Middle: Melillo Middle School
- High: Dobie High School
Source: HAR. This data may not be complete. We recommend contacting the local school district to confirm school assignments for this home.
- $311,0003 bd2 ba2k sqft11022 Seminole Spring Ln, Houston, TX 77089Off Market
- $318,2003 bd2 ba2.1k sqft11014 Seminole Spring Ln, Houston, TX 77089Off Market

- $303,8003 bd2 ba2k sqft11026 Seminole Spring Ln, Houston, TX 77089Off Market

- $327,4004 bd2 ba2.4k sqft9306 Stoneridge Canyon Ln, Houston, TX 77089Off Market
Similar homes
- $380,0004 bd2 ba2.2k sqft11007 Greenstone Park Ln, Houston, TX 77089For Sale
 MLS ID #77695923, Jancarlo Melo, Keller Williams Realty Metropolitan. HAR
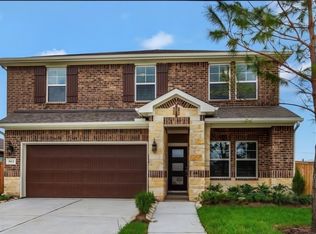
- $395,0004 bd3 ba2.3k sqft1812 Kingsford Prairie Ct, Houston, TX 77089For Sale
 MLS ID #83004652, Solana Hastings Brooks, eXp Realty, LLC. HAR
- $415,0004 bd4 ba2.8k sqft1906 Dry Willow Ln, Houston, TX 77089For Sale
 MLS ID #13886929, Michael Gee, Real Broker, LLC. HAR
- $378,8884 bd3 ba2.2k sqft2710 Secret Falls Ct, Houston, TX 77089For Sale
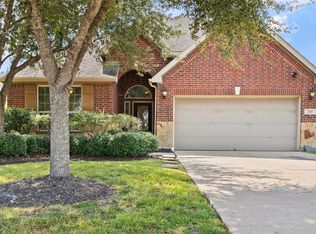 MLS ID #2191622, Kristi Johanson, Foundations Realty. HAR
