Built in 2019, this 3 bedroom, 2 bathroom home offers 1697 square feet of living space on approximately 0.35 acre in Riverstone Ranch at Clear Creek. The home features an open living area, kitchen with granite countertops, ceramic tile backsplash, 42 inch cabinets and stainless steel appliances, adjoining breakfast area, separate dining flex area near the front entry, primary bedroom with private bathroom, two additional bedrooms, attached 2 car garage, covered entry porch and covered patio. Home features include spray foam insulation, low E windows and a high efficiency Trane HVAC system. New interior and exterior paint, exterior and interior windows resealed, new carpet, and new fence, all completed in September 2026. The approximately 15,427 square foot lot provides an expansive backyard with no direct rear neighbor for most of the property and space for future patio or pool improvements.
For sale
$359,900
1982 Shim Ball Way, Pearland, TX 77089
3beds
1,697sqft
Single Family Residence
Built in 2019
0.35 Acres Lot
$352,000 Zestimate®
$212/sqft
$77/mo HOA
What's special
New fenceExpansive backyardStainless steel appliancesKitchen with granite countertopsNew carpetLow e windowsCovered patio
- 42 days
- 237
- 30
Zillow last checked:
Listing updated:
Listed by:
Jack McLemore TREC #0460808 817-283-5134,
ListingResults.com
Source: HAR,MLS#: 95015900
Facts & features
Interior
Bedrooms & bathrooms
- Bedrooms: 3
- Bathrooms: 2
- Full bathrooms: 2
Primary bedroom
- Level: First
- Area: 182
- Dimensions: 13X14
Bedroom
- Level: First
- Area: 110
- Dimensions: 10X11
Bedroom
- Level: First
- Area: 110
- Dimensions: 10X11
Other
- Level: First
- Area: 30
- Dimensions: 5X6
Other
- Level: First
- Area: 40
- Dimensions: 5X8
Other
- Level: First
- Area: 120
- Dimensions: 12X10
Dining room
- Level: First
- Area: 130
- Dimensions: 13X10
Kitchen
- Level: First
- Area: 140
- Dimensions: 10X14
Living room
- Level: First
- Area: 308
- Dimensions: 14X22
Utility room
- Level: First
- Area: 30
- Dimensions: 6X5
Heating
- Electric, Heat Pump
Cooling
- Electric
Appliances
- Included: Disposal, Gas Oven, Microwave, Gas Cooktop, Gas Range, Dishwasher
Features
- Has fireplace: No
Interior area
- Total structure area: 1,697
- Total interior livable area: 1,697 sqft
Property
Parking
- Total spaces: 2
- Parking features: Attached, Garage Door Opener
- Attached garage spaces: 2
Features
- Stories: 1
Lot
- Size: 0.35 Acres
- Features: Cul-De-Sac, Subdivided, 1/4 Up to 1/2 Acre
Details
- Parcel number: 1400120010009
Construction
Type & style
- Home type: SingleFamily
- Architectural style: Traditional
- Property subtype: Single Family Residence
Materials
- Brick
- Foundation: Slab
- Roof: Composition
Condition
- New construction: No
- Year built: 2019
Utilities & green energy
- Sewer: Public Sewer
- Water: Public, Water District
Community & HOA
Community
- Subdivision: Riverstone Ranch/Clear Crk Sec
HOA
- Has HOA: Yes
- HOA fee: $925 annually
Location
- Region: Pearland
Financial & listing details
- Price per square foot: $212/sqft
- Tax assessed value: $352,757
- Annual tax amount: $11,204
- Date on market: 9/21/2026
- Listing terms: Cash,Conventional,FHA,VA Loan
Estimated market value
$352,000
$334,000 - $370,000
$2,497/mo
Price history
| Date | Event | Price |
|---|---|---|
| 9/21/2026 | Listed for sale | $359,900$212/sqft |
Source:  HAR #95015900 Report a problem | ||
Public tax history
| Year | Property taxes | Tax assessment |
|---|---|---|
| 2025 | $2,764 +4.6% | $352,757 +1.9% |
| 2024 | $2,642 +9.7% | $346,026 -4.8% |
| 2023 | $2,408 +6.9% | $363,489 +8.3% |
| 2022 | $2,252 | $335,610 +18.7% |
| 2021 | -- | $282,763 +11.7% |
| 2020 | $1,959 | $253,248 +217.2% |
| 2019 | -- | $79,848 |
Find assessor info on the county website
Monthly payment
Est. payment
Payment breakdown
Explore the cost of this home by adjusting the details. Changes won't be saved.Climate risks
Neighborhood: Highland Glen
Nearby schools
Schools provided by the listing agent
- Elementary: South Belt Elementary School
- Middle: Melillo Middle School
- High: Dobie High School
Source: HAR. This data may not be complete. We recommend contacting the local school district to confirm school assignments for this home.


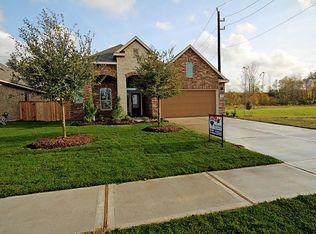
Similar homes
- $384,9903 bd3 ba2.1k sqft2702 Summer Indigo Trl, Pearland, TX 77089For Sale
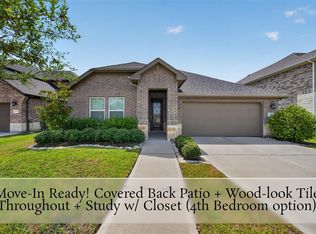 MLS ID #41038616, Mark Dimas, Realty Of America, LLC. HAR
- $330,0003 bd2 ba1.7k sqft2636 Bellwick Canyon Ct, Houston, TX 77089For Sale
 MLS ID #31235358, Christy Buck, Infinity Real Estate Group. HAR
- $349,9904 bd2 ba2.2k sqft11414 Sleepy Hollow Trail Ln, Houston, TX 77089For Sale
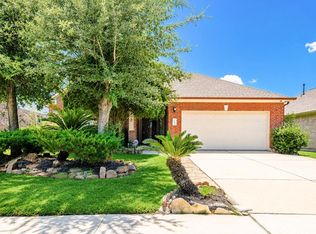 MLS ID #9308283, Tram Bui, Precious Realty & Mortgage. HAR
- $335,0003 bd3 ba1.9k sqft2211 Kingston Canyon Trl, Houston, TX 77089For Sale
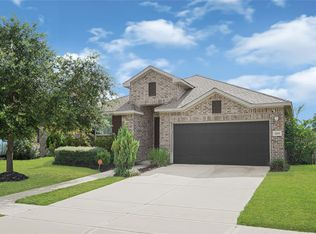 MLS ID #48005684, Toi Glover, Lion Drive Realty. HAR
