Under Construction-Special incentives available! Please ask for details (subject to terms and can change at any time)The Lenox floorplan is a one-story open-concept design that offers both functionality and comfort. A welcoming foyer leads into a spacious living area with a vaulted ceiling, flowing seamlessly into the kitchen and dining room. The kitchen features a large center island, built-in appliances, granite countertops, and an expanded pantry. The private primary suite includes a walk-in closet and a bathroom with a double granite vanity, soaking tub, and tiled shower with glass door. With its thoughtful layout and inviting spaces, the Lenox is designed to meet everyday living needs w
Pending
Price cut: $100 (6/5)
$401,449
9514 Hampton Oak Dr SE, Owens Cross Roads, AL 35763
4beds
2,191sqft
:
Get pre-qualified$2,585/mo
Single Family Residence
Built in ----
8,712 Square Feet Lot
$-- Zestimate®
$183/sqft
$29/mo HOA
What's special
Soaking tubWalk-in closetOne-story open-concept designWelcoming foyerPrivate primary suiteExpanded pantryBuilt-in appliances
- 144 days |
- 14 |
- 0 |
Zillow last checked:
Listing updated:
Listed by:
Keeza Abengowe 256-746-3087,
Porch Light Real Estate LLC
Source: ValleyMLS,MLS#: 21912743
Facts & features
Interior
Bedrooms & bathrooms
- Bedrooms: 4
- Bathrooms: 2
- Full bathrooms: 2
Rooms
- Room types: Master Bedroom, Bedroom 2, Dining Room, Bedroom 3, Kitchen, Bedroom 4, Great Room
Primary bedroom
- Features: Ceiling Fan(s), Carpet, Smooth Ceiling, Walk-In Closet(s)
- Level: First
- Area: 240
- Dimensions: 15 x 16
Bedroom 2
- Features: Ceiling Fan(s), Carpet, Smooth Ceiling
- Level: First
- Area: 132
- Dimensions: 12 x 11
Bedroom 3
- Features: Ceiling Fan(s), Carpet, Smooth Ceiling
- Level: First
- Area: 121
- Dimensions: 11 x 11
Bedroom 4
- Level: First
- Area: 132
- Dimensions: 12 x 11
Great room
- Features: Ceiling Fan(s), Recessed Lighting, Smooth Ceiling, Vaulted Ceiling(s)
- Level: First
- Area: 374
- Dimensions: 17 x 22
Kitchen
- Features: Kitchen Island, Pantry, Recessed Lighting, Smooth Ceiling, Wood Floor
- Level: First
- Area: 180
- Dimensions: 15 x 12
Heating
- Central 1
Cooling
- Central 1
Features
- Has basement: No
- Number of fireplaces: 1
- Fireplace features: Gas Log, One
Interior area
- Total interior livable area: 2,191 sqft
Property
Parking
- Parking features: Garage-Two Car, Garage-Attached
Features
- Levels: One
- Stories: 1
- Exterior features: Sprinkler Sys
Lot
- Size: 8,712 Square Feet
Construction
Type & style
- Home type: SingleFamily
- Architectural style: Ranch,Traditional
- Property subtype: Single Family Residence
Materials
- Foundation: Slab
Condition
- Under Construction
- New construction: Yes
Details
- Builder name: STONE MARTIN BUILDERS LLC
Utilities & green energy
- Sewer: Public Sewer
- Water: Public
Community & HOA
Community
- Subdivision: Oak Meadows
HOA
- Has HOA: Yes
- HOA fee: $350 annually
- HOA name: Hughes Properties
Location
- Region: Owens Cross Roads
Financial & listing details
- Price per square foot: $183/sqft
- Date on market: 3/20/2026
Estimated market value
Not available
Estimated sales range
Not available
Not available
Price history
| Date | Event | Price |
|---|---|---|
| 6/26/2026 | Pending sale | $401,449$183/sqft |
Source:  ValleyMLS #21912743 Report a problem ValleyMLS #21912743 Report a problem | ||
| 6/5/2026 | Price change | $401,4490%$183/sqft |
Source: ValleyMLS #21912743 Report a problem | ||
| 6/1/2026 | Price change | $401,549+0%$183/sqft |
Source: ValleyMLS #21912743 Report a problem | ||
| 3/20/2026 | Listed for sale | $401,499$183/sqft |
Source: ValleyMLS #21912743 Report a problem | ||
Public tax history
Tax history is unavailable.
Monthly payment
Est. payment
Payment breakdown
Explore the cost of this home by adjusting the details. Changes won't be saved.Climate risks
Neighborhood: 35763
Nearby schools
GreatSchools rating
- 10/10Hampton Cove Elementary SchoolGrades: PK-5Distance: 3.2 mi
- 10/10Hampton Cove Middle SchoolGrades: 6-8Distance: 3.2 mi
- 8/10Huntsville High SchoolGrades: 9-12Distance: 9.9 mi
Schools provided by the listing agent
- Elementary: Hampton Cove
- Middle: Hampton Cove
- High: Huntsville
Source: ValleyMLS. This data may not be complete. We recommend contacting the local school district to confirm school assignments for this home.
- $60,000-- bd-- ba-- sqft9514 Hampton Oak Dr, Owens X Rds, AL 35763Off Market
- $60,000-- bd-- ba-- sqft9512 Hampton Oak Dr, Owens X Rds, AL 35763Off Market
- $385,8993 bd2 ba1.9k sqft9512 Hampton Oak Dr SE, Owens Cross Roads, AL 35763New Construction

- $379,3143 bd2 ba1.9k sqft9518 Hampton Oak Dr, Owens X Rds, AL 35763Sold
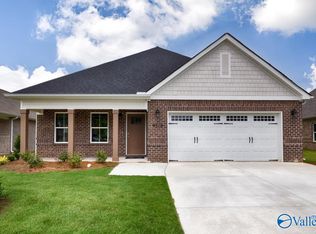
- $60,000-- bd-- ba-- sqft9510 Hampton Oak Dr, Owens X Rds, AL 35763Off Market
- $401,4494 bd2 ba2.1k sqft9510 Hampton Oak Dr SE, Owens Cross Roads, AL 35763New Construction
- $342,0003 bd2 ba1.6k sqft6518 Oak Meadow Dr SE, Owens Cross Roads, AL 35763Off Market
- $393,0003 bd2 ba1.9k sqft9518 Hampton Oak Dr SE, Owens Cross Roads, AL 35763Off Market
A local agent can set up tours, give advice and negotiate with sellers.
A local lender can help you make sure your offer is ready when you are.
Similar homes
- $401,4494 bd2 ba2.1k sqft9510 Hampton Oak Dr SE, Owens Cross Roads, AL 35763New Construction
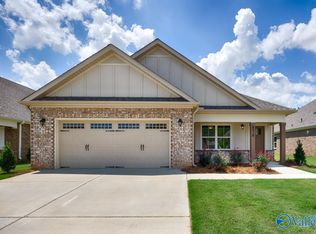 ValleyMLS
 - $385,8993 bd2 ba1.9k sqft9512 Hampton Oak Dr SE, Owens Cross Roads, AL 35763New ConstructionValleyMLS
- $435,9004 bd3 ba2.5k sqft7507 Highdown Ln SE, Gurley, AL 35748New Construction
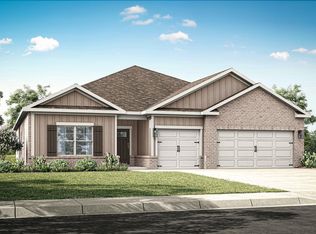 MLS ID #21922243, Abel Genao. ValleyMLS
 - $315,9005 bd3 ba2k sqft9921 Sequoyah Cove Dr SE, Owens Cross Roads, AL 35763New Construction
 MLS ID #21915038, Abel Genao. ValleyMLS
 - $354,4004 bd3 ba2.1k sqft7039 Willow Walk Blvd SE, Gurley, AL 35748New ConstructionValleyMLS
- $562,3145 bd4 ba3.1k sqft7634 Shaun Leslie Cir SE, Owens Cross Roads, AL 35763New ConstructionValleyMLS
- $346,9004 bd3 ba2.1k sqft7032 Willow Walk Blvd SE, Gurley, AL 35748New ConstructionValleyMLS
- $334,4004 bd2 ba1.8k sqft7037 Willow Walk Blvd SE, Gurley, AL 35748New ConstructionValleyMLS
- $363,8933 bd2 ba1.8k sqft7005 Marsden Way SE, Gurley, AL 35748New ConstructionValleyMLS
- from $402,9004 bd3 ba2.3k sqftDestin Plan, Wilson Cove, Gurley, AL 35748New ConstructionDR Horton
- $320,9004 bd2 ba1.8k sqft7034 Willow Walk Blvd SE, Gurley, AL 35748New ConstructionValleyMLS
- from $407,9004 bd3 ba2.3k sqftKathryn Plan, Wilson Cove, Gurley, AL 35748New ConstructionDR Horton
- $401,9003 bd2 ba2.6k sqftThe Rockdale Vermilion Cir, Huntsville, AL 35803For SaleMLS ID #21894995, Haley Dameron. ValleyMLS
- $400,9004 bd3 ba2.6k sqft173 Saddle St, New Market, AL 35761New ConstructionValleyMLS
- $310,9003 bd2 ba1.6k sqft7040 Willow Walk Blvd SE, Gurley, AL 35748New ConstructionValleyMLS
- from $422,9004 bd3 ba2.5k sqftFraser Plan, Wilson Cove, Gurley, AL 35748New ConstructionDR Horton
- $427,9004 bd4 ba2.9k sqftThe Savannah Vermilion Cir, Huntsville, AL 35803For SaleMLS ID #21895016, Haley Dameron. ValleyMLS
- $409,9004 bd4 ba3k sqft108 Verizon St, New Market, AL 35761New ConstructionValleyMLS
- $414,9003 bd3 ba3k sqftThe Bennington Vermilion Cir, Huntsville, AL 35803For SaleMLS ID #21895382, Haley Dameron. ValleyMLS
- from $424,9004 bd3 ba2.4k sqftHemingway Plan, Ayers Farm, New Market, AL 35761New ConstructionMurphy Homes
