Beautifully maintained home featuring 4 bedrooms, 2 bathrooms, and approximately 1,752 sq. ft. of comfortable living space. The open floor plan offers a spacious great room with surround sound speakers and a large kitchen with granite countertops, center island, pull-out cabinet drawers, and easy-care tile and laminate flooring throughout main areas.The versatile front bedroom is ideal for a guest room or home office. The spacious primary suite features direct backyard access through a sliding glass door and a large walk-in closet. A spacious 3-car garage offers plenty of room for parking, storage, or projects.
Pending
Price increase: $5K (7/1)
$454,769
9514 Midnight Creek Way, Bakersfield, CA 93311
4beds
1,752sqft
:
Get pre-qualified$3,095/mo
Single Family Residence
Built in 2011
8,712 Square Feet Lot
$452,800 Zestimate®
$260/sqft
$-- HOA
What's special
Center islandLarge walk-in closetOpen floor planPull-out cabinet drawers
- 74 days |
- 176 |
- 8 |
Zillow last checked:
Listing updated:
Listed by:
Harjinder Singh DRE #01402980 661-301-1354 hero@herosingh.com,
Hero Real Estate, Inc.
Source: Bakersfield AOR,MLS#: 202605286
Facts & features
Interior
Bedrooms & bathrooms
- Bedrooms: 4
- Bathrooms: 2
- Full bathrooms: 2
Heating
- Central
Cooling
- Central Air
Features
- Number of fireplaces: 1
Interior area
- Total structure area: 1,752
- Total interior livable area: 1,752 sqft
Property
Parking
- Total spaces: 3
- Parking features: 3 Car Garage
- Garage spaces: 3
Features
- Levels: One
- Stories: 1
- Pool features: None
Lot
- Size: 8,712 Square Feet
Details
- Parcel number: 54006304
- Zoning: R1
- Zoning description: R1
- Special conditions: Standard
Construction
Type & style
- Home type: SingleFamily
- Property subtype: Single Family Residence
Condition
- Year built: 2011
Community & HOA
Community
- Subdivision: 6359 Ph 02
Location
- Region: Bakersfield
Financial & listing details
- Price per square foot: $260/sqft
- Tax assessed value: $477,543
- Annual tax amount: $6,248
- Date on market: 5/15/2026
- Cumulative days on market: 68 days
Estimated market value
$452,800
$430,000 - $475,000
$2,563/mo
Price history
| Date | Event | Price |
|---|---|---|
| 7/8/2026 | Pending sale | $454,769$260/sqft |
Source:  Bakersfield AOR #202605286 Report a problem Bakersfield AOR #202605286 Report a problem | ||
| 7/1/2026 | Price change | $454,769+1.1%$260/sqft |
Source: Bakersfield AOR #202605286 Report a problem | ||
| 6/24/2026 | Price change | $449,769-2.2%$257/sqft |
Source: Bakersfield AOR #202605286 Report a problem | ||
| 6/4/2026 | Price change | $459,769-2.1%$262/sqft |
Source: Bakersfield AOR #202605286 Report a problem | ||
| 5/25/2026 | Price change | $469,7690%$268/sqft |
Source: Bakersfield AOR #202605286 Report a problem | ||
| 5/15/2026 | Listed for sale | $469,999+4.4%$268/sqft |
Source: Bakersfield AOR #202605286 Report a problem | ||
| 5/3/2022 | Sold | $450,000+4.7%$257/sqft |
Source: Bakersfield AOR #202202435 Report a problem | ||
| 3/16/2022 | Pending sale | $430,000$245/sqft |
Source: Bakersfield AOR #202202435 Report a problem | ||
| 3/11/2022 | Listed for sale | $430,000+80.7%$245/sqft |
Source: Bakersfield AOR #202202435 Report a problem | ||
| 5/20/2011 | Sold | $238,000$136/sqft |
Source: Public Record Report a problem | ||
Public tax history
| Year | Property taxes | Tax assessment |
|---|---|---|
| 2025 | $6,248 +1.6% | $477,543 +2% |
| 2024 | $6,147 +2.3% | $468,180 +2% |
| 2023 | $6,010 +50.9% | $459,000 +59.8% |
| 2022 | $3,982 | $287,323 +2% |
| 2021 | -- | $281,690 +1% |
| 2020 | $3,806 +2.6% | $278,803 |
| 2019 | $3,709 +2.5% | $278,803 +4% |
| 2018 | $3,618 +1.3% | $267,979 +2% |
| 2017 | $3,572 +6.5% | $262,725 +2% |
| 2016 | $3,353 +1.1% | $257,575 +1.5% |
| 2015 | $3,318 +2.3% | $253,707 +2% |
| 2014 | $3,242 | $248,738 +0.5% |
| 2013 | -- | $247,615 +2% |
| 2012 | $3,178 +576.3% | $242,760 +1113.8% |
| 2011 | $470 +79.4% | $20,000 |
| 2010 | $262 +124.5% | $20,000 +185.7% |
| 2009 | $117 -74.6% | $7,000 -80.2% |
| 2008 | $459 | $35,338 |
Find assessor info on the county website
Monthly payment
Est. payment
Payment breakdown
Explore the cost of this home by adjusting the details. Changes won't be saved.Climate risks
Neighborhood: 93311
Nearby schools
GreatSchools rating
- 5/10Lakeside SchoolGrades: K-8Distance: 4.7 mi
- 7/10Independence High SchoolGrades: 9-12Distance: 0.4 mi
Schools provided by the listing agent
- Elementary: Lakeside
- Middle: Lakeside
- High: Independence
Source: Bakersfield AOR. This data may not be complete. We recommend contacting the local school district to confirm school assignments for this home.
- $495,0004 bd3 ba2.2k sqft9510 Midnight Creek Way, Bakersfield, CA 93311Sold
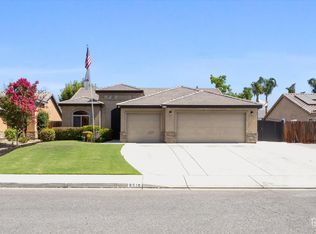
- $470,0004 bd2 ba2.2k sqft9518 Midnight Creek Way, Bakersfield, CA 93311Off Market
- $465,3005 bd3 ba2k sqft9505 Downie River Dr, Bakersfield, CA 93311Off Market
- $458,1004 bd3 ba2k sqft9506 Midnight Creek Way, Bakersfield, CA 93311Off Market
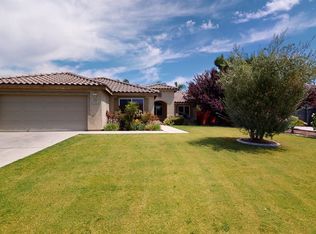
- $440,7004 bd2 ba1.7k sqft9513 Downie River Dr, Bakersfield, CA 93311Off Market
- $467,0004 bd3 ba2.2k sqft9509 Downie River Dr, Bakersfield, CA 93311Off Market
- $462,9004 bd2 ba1.7k sqft9501 Downie River Dr, Bakersfield, CA 93311Off Market
- $464,7005 bd3 ba2k sqft7216 Three Rivers Dr, Bakersfield, CA 93311Off Market
A local agent can set up tours, give advice and negotiate with sellers.
A local lender can help you make sure your offer is ready when you are.
Similar homes
- $415,0004 bd2 ba1.7k sqft10719 Montemar Dr, Bakersfield, CA 93311For Sale
 MLS ID #202607866, Monica L. Madrigal. Bakersfield AOR
 - $459,9904 bd2 ba2.4k sqft5306 Vista Del Mar Ave, Bakersfield, CA 93311For Sale
 MLS ID #202607081, Nikolas Boone. Bakersfield AOR
 - $514,9995 bd3 ba2k sqft7125 Cattail Creek Way, Bakersfield, CA 93311For Sale
 MLS ID #202606658, Miguel A. Hernandez. Bakersfield AOR
 - $515,0003 bd2 ba1.9k sqft9909 Evansburg Ave, Bakersfield, CA 93311For Sale
 MLS ID #202605655, Brenda Winans. Bakersfield AOR
 - $567,0004 bd3 ba2.2k sqft7101 Pine Flat Dr, Bakersfield, CA 93311For SaleMLS ID #202604517, Diane Flores White. Bakersfield AOR
- $469,9004 bd2 ba2k sqft3504 Sweetbriar Way, Bakersfield, CA 93311For SaleMLS ID #202607234, Joy Gebarah. Bakersfield AOR
- $520,0004 bd2 ba2.1k sqft9808 Snowdon Ave, Bakersfield, CA 93311For SaleMLS ID #9994207, Dale Cisneros. TAAR
- $524,9005 bd3 ba2.2k sqft10706 Montemar Dr, Bakersfield, CA 93311For SaleMLS ID #202607446, Elizabeth Gonzalez. Bakersfield AOR
- $470,0004 bd2 ba1.8k sqft3105 Whisper Oak Way, Bakersfield, CA 93311For SaleMLS ID #202603670, Julissa A. Menacho. Bakersfield AOR
- $460,0003 bd2 ba1.7k sqft2306 Snowdrop Dr, Bakersfield, CA 93311For SaleMLS ID #202604125, Norma Chavez Duran. Bakersfield AOR
- $419,9004 bd3 ba1.8k sqft8300 Black Knot Ct, Bakersfield, CA 93311For SaleMLS ID #202604568, Ranjit Singh. Bakersfield AOR
- $444,9884 bd2 ba1.8k sqft9508 Wareham Dr, Bakersfield, CA 93313For SaleMLS ID #202607474, Ricardo Garcia. Bakersfield AOR
- $570,0004 bd3 ba2.2k sqft11126 Arundel Way, Bakersfield, CA 93311For SaleMLS ID #202607660, Stephanie Carrasco. Bakersfield AOR
- $--3 bd2 ba1.2k sqft6702 Windpiper Ln, Bakersfield, CA 93313AuctionXome
- $395,0003 bd2 ba1.2k sqft10202 Pinnacle Ridge Ave, Bakersfield, CA 93311For SaleMLS ID #202606803, Allison Kitchen. Bakersfield AOR
- $485,0004 bd3 ba2.3k sqft5128 Ederia Way, Bakersfield, CA 93313For SaleMLS ID #202604100, William Amir Gordon. Bakersfield AOR
- $475,0004 bd2 ba2k sqft10707 Mohican Dr, Bakersfield, CA 93312For SaleMLS ID #202607715, Marshall S. Sanders. Bakersfield AOR
- $480,0005 bd3 ba2.1k sqft3158 Berkshire Rd, Bakersfield, CA 93313For SaleMLS ID #202603888, Stephanie M. Nava. Bakersfield AOR
- $515,0004 bd2 ba2.1k sqft6114 Maine Ave, Bakersfield, CA 93313For SaleMLS ID #202607279, Itzel Cota Flores. Bakersfield AOR
- $471,0004 bd2 ba1.9k sqft6327 Ristow Ct, Bakersfield, CA 93312For SaleMLS ID #202606600, Terri Bender. Bakersfield AOR
Local buyer's agents are ready to help
