Hidden within the gates of Cantera Hills, 9514 Midsomer is a striking new estate where contemporary design dances with warmth and enduring elegance. Set beneath a canopy of mature heritage oaks, this architectural gem unfolds across 0.87 acres, blending refined luxury with nature's grace. Spanning 4,899 square feet, this estate includes a detached 763-square-foot casita complete with a full bath and walk-in closet-perfect for guests or private retreats. Step through the grand entry foyer into meticulously curated interiors with expansive wood flooring, floor-to-ceiling windows, and soaring 16-foot ceilings in the living room. Clerestory accents flood the home with natural light, creating a sense of effortless grandeur throughout. Dual living areas feature custom built-in shelving, while sliding patio doors blur the line between indoor elegance and outdoor serenity. At the heart of the home lies a chef's dream kitchen, featuring a 12-foot quartzite waterfall island with counter seating, glass-front cabinetry with built-in lighting, and state-of-the-art JennAir appliances, including a 48-inch built-in refrigerator, 6-burner gas cooktop, custom vent hood, dishwasher, built-in wall oven and microwave. A butler's pantry and walk-in pantry provide seamless storage and entertaining space. The primary suite is a private retreat, offering serene views and direct patio access. The spa-inspired bath is a showcase of modern luxury, complete with floating soaking tub, frameless glass shower with dual shower heads, separate vanities, and an expansive custom walk-in closet. The elegant detached casita adds 763 square feet of guest accommodations, complete with a full bath and walk-in closet-ideal for multigenerational living or private office space. Outside, an outdoor kitchen with built-in grill, bar seating, and double-sided gas fireplace anchors the covered patio, while the surrounding mature oak trees and lush landscape frame the backyard with natural beauty. With 5 bedrooms, 5.5 bathrooms, a 3-car garage, two living areas and a spacious office overlooking the backyard, this is not just a home-it's a statement of contemporary luxury in one of San Antonio's most coveted neighborhoods.
Sold
Price Unknown
9514 midsomer, San Antonio, TX 78255
5beds
4,899sqft
Single Family Residence
Built in 2025
0.87 Acres Lot
$1,652,300 Zestimate®
$--/sqft
$6,414 Estimated rent
Home value
$1,652,300
$1.54M - $1.77M
$6,414/mo
Zestimate® history
Owner options
List your home for rent
$6,414/mo
Rent Zestimate®
Find your next renter with Zillow Rental Manager. Plus, with online applications, you can quickly screen prospective tenants – for free.
$6,414/mo
Rent Zestimate®
Refinance and save
$332/mo
Est. payment
Refinancing to a lower rate could help reduce your monthly payments and save thousands over the life of the loan.
$332/mo
Est. payment
Explore your selling options
Work with a Zillow partner agent
Leverage their expertise and Zillow's premium Showcase listings to get your home seen by more buyers.
Get startedList with your own agent
Get your home in front of millions of buyers by listing it on Zillow.
Learn how to do itSell it yourself
Take full control of how buyers see your home on Zillow by listing For Sale by Owner (FSBO).
List your homeWhat's special
Double-sided gas fireplaceOutdoor kitchenBuilt-in grillFloor-to-ceiling windowsCustom built-in shelvingSpacious officeExpansive wood flooring
Zillow last checked:
Listing updated:
Listed by:
Joseph Aguilar TREC #621981 (210) 279-2981,
BHHS Don Johnson Realtors - SA
Source: LERA MLS,MLS#: 1885545
Facts & features
Interior
Bedrooms & bathrooms
- Bedrooms: 5
- Bathrooms: 6
- Full bathrooms: 5
- 1/2 bathrooms: 1
Primary bedroom
- Features: Outside Access, Walk-In Closet(s), Full Bath
- Area: 324
- Dimensions: 18 x 18
Bedroom 2
- Area: 196
- Dimensions: 14 x 14
Bedroom 3
- Area: 196
- Dimensions: 14 x 14
Bedroom 4
- Area: 182
- Dimensions: 13 x 14
Bedroom 5
- Area: 750
- Dimensions: 30 x 25
Primary bathroom
- Features: Tub/Shower Separate, Separate Vanity, Soaking Tub
- Area: 196
- Dimensions: 14 x 14
Dining room
- Area: 276
- Dimensions: 12 x 23
Kitchen
- Area: 437
- Dimensions: 19 x 23
Living room
- Area: 506
- Dimensions: 23 x 22
Office
- Area: 240
- Dimensions: 16 x 15
Heating
- Central, 2 Units, Electric
Cooling
- Two Central, Wall/Window Unit(s)
Appliances
- Included: Built-In Oven, Microwave, Gas Cooktop, Refrigerator, Dishwasher, Plumb for Water Softener
- Laundry: Washer Hookup, Dryer Connection
Features
- Two Living Area, Liv/Din Combo, Kitchen Island, Pantry, Study/Library, Game Room, Utility Room Inside, 1st Floor Lvl/No Steps, High Ceilings, Open Floorplan, All Bedrooms Downstairs, Walk-In Closet(s), Master Downstairs, Ceiling Fan(s), Chandelier, Solid Counter Tops, Custom Cabinets
- Flooring: Ceramic Tile, Wood
- Has basement: No
- Number of fireplaces: 1
- Fireplace features: Living Room
Interior area
- Total interior livable area: 4,899 sqft
Property
Parking
- Total spaces: 3
- Parking features: Three Car Garage
- Garage spaces: 3
Accessibility
- Accessibility features: Accessible Hallway(s), Entry Slope less than 1 foot, No Carpet, No Steps Down, Level Lot, Level Drive, No Stairs, First Floor Bath, Full Bath/Bed on 1st Flr, First Floor Bedroom
Features
- Levels: One
- Stories: 1
- Patio & porch: Patio, Covered
- Exterior features: Gas Grill, Sprinkler System, Outdoor Kitchen
- Pool features: None
Lot
- Size: 0.87 Acres
- Features: 1/2-1 Acre, Curbs
- Residential vegetation: Mature Trees
Details
- Additional structures: Detached Quarters, Second Residence
Construction
Type & style
- Home type: SingleFamily
- Architectural style: Contemporary
- Property subtype: Single Family Residence
Materials
- Stucco
- Foundation: Slab
- Roof: Metal
Condition
- New Construction
- New construction: Yes
- Year built: 2025
Details
- Builder name: VERGEL CONSTRUCTION
Utilities & green energy
- Sewer: Septic
- Water: Water System
Community & HOA
Community
- Security: Controlled Access
- Subdivision: Cantera Hills
HOA
- Has HOA: Yes
- HOA fee: $333 quarterly
- HOA name: CANTERA HILLS
Location
- Region: San Antonio
Financial & listing details
- Annual tax amount: $10,818
- Date on market: 7/19/2025
- Cumulative days on market: 35 days
- Listing terms: Conventional,FHA,VA Loan,Cash
- Road surface type: Paved
Price history
| Date | Event | Price |
|---|---|---|
| 9/22/2025 | Sold | -- |
Source:  LERA MLS #1885545 Report a problem LERA MLS #1885545 Report a problem | ||
| 8/23/2025 | Pending sale | $1,775,000$362/sqft |
Source: LERA MLS #1885545 Report a problem | ||
| 7/31/2025 | Contingent | $1,775,000$362/sqft |
Source: LERA MLS #1885545 Report a problem | ||
| 7/19/2025 | Listed for sale | $1,775,000$362/sqft |
Source: LERA MLS #1885545 Report a problem | ||
Public tax history
Tax history is unavailable.
Neighborhood: 78255
Nearby homes
- $--4 bd4 ba3.2k sqft23033 Crafty Rdg, San Antonio, TX 78255Sold
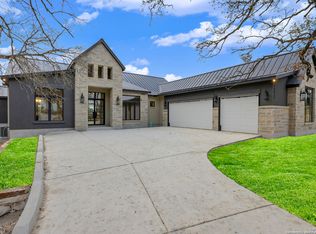
- $1,603,6004 bd3 ba4.1k sqft23015 Crafty Rdg, San Antonio, TX 78255Off Market
- $1,310,7003 bd2 ba3.6k sqft23039 Crafty Rdg, San Antonio, TX 78255Off Market
- $1,833,1005 bd6 ba4.7k sqft9428 Midsomer Pl, San Antonio, TX 78255Off Market
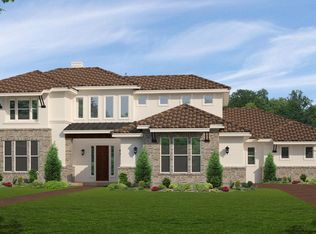
- $1,475,0004 bd4 ba3.2k sqft23028 Crafty Rdg, San Antonio, TX 78255Coming Soon
- $--1 Square FeetLot 23, Blk 14 Blackbuck Ranch, San Antonio, TX 78255Off Market
- $1,646,7004 bd4 ba4k sqft23009 Crafty Rdg, San Antonio, TX 78255Off Market
- $1,526,0003 bd2 ba4.5k sqft23045 Crafty Rdg, San Antonio, TX 78255Off Market
- $1,492,5004 bd3 ba3.4k sqft23104 Cutcliffe, San Antonio, TX 78255Off Market
Nearby schools
GreatSchools rating
- 8/10Dr. Sara B. McAndrew Elementary SchoolGrades: PK-5Distance: 3.1 mi
- 7/10Rawlinson Middle SchoolGrades: 6-8Distance: 8 mi
- 6/10Clark High SchoolGrades: 9-12Distance: 8.7 mi
Schools provided by the listing agent
- Elementary: Sara B Mcandrew
- Middle: Rawlinson
- High: Clark
- District: Northside
Source: LERA MLS. This data may not be complete. We recommend contacting the local school district to confirm school assignments for this home.
Get a cash offer in 3 minutes
Find out how much your home could sell for in as little as 3 minutes with a no-obligation cash offer.
Estimated market value
$1,652,300
Get a cash offer in 3 minutes
Find out how much your home could sell for in as little as 3 minutes with a no-obligation cash offer.
Estimated market value
$1,652,300
- Texas
- Bexar County
- San Antonio
- 78255
- 9514 midsomer
Nearby cities
Nearby neighborhoods
Nearby zip codes
Other San Antonio Topics
