REDUCED $665000 PLUS $58OO FOR NEW CARPET. CONVENIENT LOCATION CLOSE TO THE BEACH. Community Pool. Walking and biking trails outside complex makes for easy access to the beach. Perfect for second home or primary residence. Lock and go, no worry about outside maintenance. Resort Living as its best. Primary on the first floor. Secondary bedrooms are on the 2nd level both having there on private bath. White cabinets with granite tops in kitchen. Nook in kitchen great space for office or enjoy your morning coffee. 2 HVAC's replaced in May 2025, newly painted inside, primary bedroom has walk in closet and a 2nd closet for extra clothing or linens, great inside lighting, and screened in porch for afternoon sitting.
For sale
Price cut: $34K (8/23)
$665,000
95141 Amalfi Dr Unit 2C, Fernandina Beach, FL 32034
3beds
2,093sqft
Condominium
Built in 2004
-- sqft lot
$648,500 Zestimate®
$318/sqft
$757/mo HOA
What's special
- 104 days
- 774
- 31
Zillow last checked:
Listing updated:
Listed by:
Tina Smith 704-589-1965,
PINEYWOODS REALTY, LLC,
Brenda Slater 904-753-3326,
PINEYWOODS REALTY, LLC
Source: AINCAR,MLS#: 115774 Originating MLS: Amelia Island-Nassau County Assoc of Realtors Inc
Originating MLS: Amelia Island-Nassau County Assoc of Realtors IncFacts & features
Interior
Bedrooms & bathrooms
- Bedrooms: 3
- Bathrooms: 4
- Full bathrooms: 3
- Partial bathrooms: 1
Primary bedroom
- Description: Flooring: Carpet
- Level: Main
Bedroom
- Description: Flooring: Carpet
- Level: Upper
Bedroom
- Description: Flooring: Carpet
- Level: Upper
Breakfast room nook
- Description: Flooring: Tile
- Level: Main
Dining room
- Description: Flooring: Tile
- Level: Main
Great room
- Description: Flooring: Tile
- Level: Main
Kitchen
- Description: Flooring: Tile
- Level: Main
Heating
- Heat Pump
Cooling
- Heat Pump
Appliances
- Included: Dishwasher, Disposal, Microwave, Refrigerator, Stove
Features
- Ceiling Fan(s), Fireplace, Split Bedrooms, Cable TV, Vaulted Ceiling(s)
- Windows: Vinyl
- Has fireplace: Yes
Interior area
- Total structure area: 2,093
- Total interior livable area: 2,093 sqft
Video & virtual tour
Property
Parking
- Total spaces: 2
- Parking features: Driveway, Two Car Garage
- Garage spaces: 2
- Has uncovered spaces: Yes
Features
- Levels: Two
- Stories: 2
- Patio & porch: Rear Porch, Front Porch, Screened
- Exterior features: Sprinkler/Irrigation
- Pool features: Community
Details
- Parcel number: 00SB30225V000602C0
Construction
Type & style
- Home type: Condo
- Architectural style: Two Story
- Property subtype: Condominium
Materials
- Frame, Stucco
- Roof: Barrel
Condition
- Resale
- Year built: 2004
Utilities & green energy
- Sewer: Public Sewer
- Water: Public
- Utilities for property: Cable Available
Community & HOA
Community
- Features: None, Gated, Pool
- Security: Gated Community
- Subdivision: The Villas @ Summer Beach
HOA
- Has HOA: No
- Services included: Insurance, Sewer, Trash
- HOA fee: $757 monthly
Location
- Region: Fernandina Beach
Financial & listing details
- Price per square foot: $318/sqft
- Tax assessed value: $624,000
- Annual tax amount: $9,465
- Date on market: 5/16/2026
- Cumulative days on market: 105 days
- Listing terms: Cash,Conventional
Estimated market value
$648,500
$616,000 - $681,000
$4,250/mo
Price history
| Date | Event | Price |
|---|---|---|
| 8/23/2026 | Price change | $665,000-4.9%$318/sqft |
Source:  AINCAR #115774 Report a problem AINCAR #115774 Report a problem | ||
| 6/1/2026 | Price change | $699,000-7.9%$334/sqft |
Source: AINCAR #115774 Report a problem | ||
| 5/16/2026 | Listed for sale | $759,000+360%$363/sqft |
Source: AINCAR #115774 Report a problem | ||
| 1/27/2021 | Listing removed | -- |
Source: Owner Report a problem | ||
| 9/26/2017 | Listing removed | $2,195$1/sqft |
Source: Owner Report a problem | ||
| 8/29/2017 | Price change | $2,195-4.4%$1/sqft |
Source: Owner Report a problem | ||
| 7/24/2017 | Listed for rent | $2,295$1/sqft |
Source: Owner Report a problem | ||
| 9/1/2009 | Sold | $165,000-63.7%$79/sqft |
Source: Public Record Report a problem | ||
| 12/23/2004 | Sold | $455,000+5.8%$217/sqft |
Source: Public Record Report a problem | ||
| 5/25/2004 | Sold | $430,000+17.7%$205/sqft |
Source: Public Record Report a problem | ||
| 2/6/2004 | Sold | $365,400$175/sqft |
Source: Public Record Report a problem | ||
Public tax history
| Year | Property taxes | Tax assessment |
|---|---|---|
| 2025 | $9,465 +6% | $624,000 +5.1% |
| 2024 | $8,932 +2.4% | $594,000 +20% |
| 2023 | $8,721 +19.2% | $494,890 +10% |
| 2022 | $7,316 +12.1% | $449,900 +10% |
| 2021 | $6,526 +2.3% | $409,000 +3.9% |
| 2020 | $6,377 +8.7% | $393,800 +10% |
| 2019 | $5,868 | $358,000 +5% |
| 2018 | $5,868 +3.7% | $341,000 +5.9% |
| 2017 | $5,656 +14.1% | $322,000 +0.9% |
| 2016 | $4,956 -0.5% | $319,000 +10% |
| 2015 | $4,980 +11.5% | $290,000 +3.6% |
| 2014 | $4,468 | $280,000 +7.7% |
| 2013 | -- | $260,000 -12.2% |
| 2012 | -- | $296,000 |
| 2011 | -- | $296,000 -20% |
| 2010 | -- | $370,000 -3.9% |
| 2009 | -- | $385,000 -15.6% |
| 2008 | -- | $456,000 +30.3% |
| 2005 | -- | $350,000 |
Find assessor info on the county website
Monthly payment
Est. payment
Payment breakdown
Explore the cost of this home by adjusting the details. Changes won't be saved.Climate risks
Neighborhood: 32034
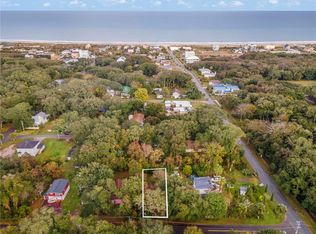
- $--5,000 sqft0 Mary Ave, Fernandina Beach, FL 32034Off Market
- $534,3005,170 sqft5433 Mary Ave, Fernandina Beach, FL 32034Off Market
- $594,1002 bd2 ba1.5k sqft95029 San Remo Dr UNIT 4A, Fernandina Beach, FL 32034Off Market
- $798,7003 bd3 ba2.1k sqft95029 San Remo Dr UNIT 6C, Fernandina Beach, FL 32034Off Market

Similar homes
- $730,0003 bd4 ba2k sqft95141 Amalfi Dr Unit 3C, Fernandina Beach, FL 32034For Sale
 MLS ID #116795, April Lacoss, KELLER WILLIAMS REALTY / FB OFFICE. AINCAR
 - $799,0003 bd4 ba2k sqft95141 Amalfi Dr Unit 1C, Fernandina Beach, FL 32034For Sale
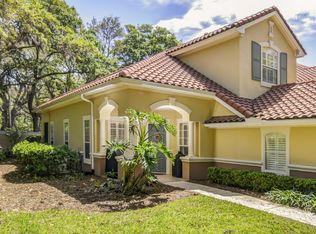 MLS ID #115903, Claudia Watts, ONE SOTHEBYS INTERNATIONAL REALTY. AINCAR
 - $829,9004 bd4 ba2.9k sqft95062 Mackinas Cir, Fernandina Beach, FL 32034For Sale
 MLS ID #117154, Frances Farnsworth, WATSON REALTY CORP.. AINCAR
 - $599,0002 bd2 ba1.5k sqft95121 Amalfi Dr Unit 4A, Fernandina Beach, FL 32034For Sale
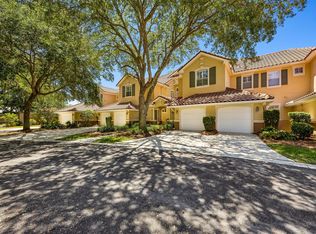 MLS ID #116105, Gaja Moriconi, BERKSHIRE HATHAWAY HomeServices HWREI. AINCAR
