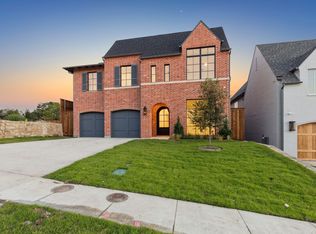
New construction 4 bedroom 4.1 bathroom home located in the new White Rock Bluffs subdivision of Lake Highlands. This home feeds into White Rock Elementary School, Lake Highlands Middle School, and Lake Highlands High School.
The first floor of this home features a dedicated dining room, a private office, a breakfast nook, an ice maker and beverage refrigerator in the living room, and a mudroom off of the attached two car garage.
The kitchen includes a 6 burner gas Wolf cook top, a Fisher & Paykel refrigerator, an eat in island with Taj Mahal quartzite. White Oak hardwood floors cover the entire first floor and primary bedroom. These hardwood floors can be stained to match your preference.
The primary bathroom includes marble flooring and countertops, a standalone bathtub, and a separate shower. Each secondary bedroom in this home is complete with an en suite bathroom. The game room on the second story is perfect for the kids and their friends.
The back of the home has a covered patio, a natural gas hookup for a built in grill, an electric slider gate, and a yard that is surrounded by an 8-foot board on board fence.
Sold
Price Unknown
9515 Still Creek Ln, Dallas, TX 75238
4beds
5,449sqft
Single Family Residence
Built in 2024
8,158 Square Feet Lot
$1,484,400 Zestimate®
$--/sqft
$7,402 Estimated rent
Home value
$1,484,400
$1.37M - $1.63M
$7,402/mo
Zestimate® history
Owner options
List your home for rent
$7,402/mo
Rent Zestimate®
Find your next renter with Zillow Rental Manager. Plus, with online applications, you can quickly screen prospective tenants – for free.
$7,402/mo
Rent Zestimate®
Refinance and save
$100/mo
Est. payment
Refinancing to a lower rate could help reduce your monthly payments and save thousands over the life of the loan.
$100/mo
Est. payment
Explore your selling options
Work with a Zillow partner agent
Leverage their expertise and Zillow's premium Showcase listings to get your home seen by more buyers.
Get startedList with your own agent
Get your home in front of millions of buyers by listing it on Zillow.
Learn how to do itSell it yourself
Take full control of how buyers see your home on Zillow by listing For Sale by Owner (FSBO).
List your homeWhat's special
Zillow last checked:
Listing updated:
Listed by:
Brandon Meek 0663637 972-954-9206,
Robert Elliott and Associates 972-954-9206
Bought with:
Pam Dickey Downing
Ebby Halliday, Realtors
Source: NTREIS,MLS#: 20765177
Facts & features
Interior
Bedrooms & bathrooms
- Bedrooms: 4
- Bathrooms: 5
- Full bathrooms: 4
- 1/2 bathrooms: 1
Primary bedroom
- Features: Ceiling Fan(s), Dual Sinks, En Suite Bathroom, Separate Shower, Walk-In Closet(s)
- Level: Second
- Dimensions: 16 x 16
Bedroom
- Features: Ceiling Fan(s), En Suite Bathroom, Walk-In Closet(s)
- Level: Second
- Dimensions: 14 x 13
Bedroom
- Features: Ceiling Fan(s), En Suite Bathroom, Walk-In Closet(s)
- Level: Second
- Dimensions: 20 x 13
Bedroom
- Features: Ceiling Fan(s), En Suite Bathroom, Walk-In Closet(s)
- Level: Second
- Dimensions: 20 x 16
Breakfast room nook
- Level: First
- Dimensions: 12 x 6
Dining room
- Level: First
- Dimensions: 16 x 15
Game room
- Features: Ceiling Fan(s)
- Level: Second
- Dimensions: 17 x 20
Half bath
- Level: First
Kitchen
- Features: Built-in Features, Butler's Pantry, Kitchen Island, Stone Counters, Walk-In Pantry
- Level: First
- Dimensions: 14 x 23
Laundry
- Features: Built-in Features, Utility Sink
- Level: Second
- Dimensions: 6 x 9
Living room
- Features: Built-in Features, Fireplace
- Level: First
- Dimensions: 18 x 19
Mud room
- Features: Built-in Features
- Level: First
Office
- Level: First
- Dimensions: 19 x 13
Heating
- Central
Cooling
- Central Air, Ceiling Fan(s)
Appliances
- Included: Built-In Refrigerator, Dishwasher, Gas Cooktop, Disposal, Ice Maker, Microwave, Refrigerator, Tankless Water Heater, Vented Exhaust Fan, Wine Cooler
- Laundry: Washer Hookup, Electric Dryer Hookup, Gas Dryer Hookup, Laundry in Utility Room
Features
- Built-in Features, Chandelier, High Speed Internet, Kitchen Island, Open Floorplan, Pantry, Paneling/Wainscoting, Cable TV, Vaulted Ceiling(s), Walk-In Closet(s), Wired for Sound
- Flooring: Carpet, Ceramic Tile, Hardwood, Marble, Wood
- Has basement: No
- Number of fireplaces: 1
- Fireplace features: Gas, Living Room, Masonry
Interior area
- Total interior livable area: 5,449 sqft
Property
Parking
- Total spaces: 2
- Parking features: Door-Multi, Driveway, Electric Gate, Garage, Garage Door Opener, Kitchen Level, Garage Faces Rear, Side By Side
- Attached garage spaces: 2
- Has uncovered spaces: Yes
Features
- Levels: Two
- Stories: 2
- Patio & porch: Rear Porch, Front Porch, Covered
- Exterior features: Private Yard
- Pool features: None
- Fencing: Back Yard,Electric,Gate,Privacy,Wood
Lot
- Size: 8,158 Square Feet
- Features: Corner Lot, Interior Lot, Landscaped, Sprinkler System
Details
- Parcel number: INT202400028692 DD02092024 CODC
Construction
Type & style
- Home type: SingleFamily
- Architectural style: Traditional,Detached
- Property subtype: Single Family Residence
Materials
- Brick, Wood Siding
- Foundation: Slab
- Roof: Composition
Condition
- New construction: Yes
- Year built: 2024
Utilities & green energy
- Sewer: Public Sewer
- Water: Public
- Utilities for property: Sewer Available, Water Available, Cable Available
Community & HOA
Community
- Features: Curbs
- Security: Security System, Smoke Detector(s)
- Subdivision: WHITE ROCK BLUFFS
HOA
- Has HOA: Yes
- Services included: All Facilities, Maintenance Grounds
- HOA fee: $100 monthly
- HOA name: Neighborhood Management Inc.
- HOA phone: 972-359-1548
Location
- Region: Dallas
Financial & listing details
- Tax assessed value: $1,803,470
- Annual tax amount: $22,235
- Date on market: 10/29/2024
- Cumulative days on market: 161 days
- Listing terms: Cash,Conventional
Price history
| Date | Event | Price |
|---|---|---|
| 5/27/2025 | Sold | -- |
Source: NTREIS #20765177 Report a problem | ||
| 4/18/2025 | Pending sale | $1,999,975$367/sqft |
Source: NTREIS #20765177 Report a problem | ||
| 4/9/2025 | Contingent | $1,999,975$367/sqft |
Source: NTREIS #20765177 Report a problem | ||
| 10/29/2024 | Listed for sale | $1,999,975-11.1%$367/sqft |
Source: NTREIS #20765177 Report a problem | ||
| 10/15/2024 | Listing removed | $2,250,000$413/sqft |
Source: NTREIS #20613216 Report a problem | ||
| 5/10/2024 | Listed for sale | $2,250,000$413/sqft |
Source: NTREIS #20613216 Report a problem | ||
Public tax history
| Year | Property taxes | Tax assessment |
|---|---|---|
| 2025 | $22,235 +716.5% | $1,803,470 +719.8% |
| 2024 | $2,723 | $220,000 |
Find assessor info on the county website
Neighborhood: 75238
Nearby homes
- $1,605,4005 bd4 ba5.7k sqft9511 Still Creek Ln, Dallas, TX 75238Off Market
- $--5 bd6 ba5.8k sqft9518 Still Creek Ln, Dallas, TX 75238Sold
- $360,000-- bd-- ba-- sqft9508 Shore Creek Ln, Dallas, TX 75238Off Market
- $360,000-- bd-- ba-- sqft9523 Still Creek Ln, Dallas, TX 75238Off Market
- $360,000-- bd-- ba-- sqft9504 Shore Creek Ln, Dallas, TX 75238Off Market
- $--4 bd5 ba5.5k sqft9511 Still Creek Ln, Dallas, TX 75238Sold
- $360,000-- bd-- ba-- sqft9512 Shore Creek Ln, Dallas, TX 75238Off Market
- $1,950,0005 bd6 ba5.7k sqft9514 Still Creek Ln, Dallas, TX 75238For Sale
Nearby schools
GreatSchools rating
- 10/10White Rock Elementary SchoolGrades: PK-5Distance: 0.4 mi
- 7/10Lake Highlands Middle SchoolGrades: 7-8Distance: 1.3 mi
- 5/10Lake Highlands High SchoolGrades: 9-12Distance: 0.8 mi
Schools provided by the listing agent
- Elementary: White Rock
- High: Lake Highlands
- District: Richardson ISD
Source: NTREIS. This data may not be complete. We recommend contacting the local school district to confirm school assignments for this home.
Get a cash offer in 3 minutes
Find out how much your home could sell for in as little as 3 minutes with a no-obligation cash offer.
Estimated market value
$1,484,400
Get a cash offer in 3 minutes
Find out how much your home could sell for in as little as 3 minutes with a no-obligation cash offer.
Estimated market value
$1,484,400
- Texas
- Dallas County
- Dallas
- 75238
- 9515 Still Creek Ln
Nearby cities
Nearby neighborhoods
Nearby zip codes
Other Dallas Topics
