Skip main navigation
Off market
  • Price Unknown

    9516 Argyle St, North Middlesex, ON N0M 1A0

    4beds
    3,000sqft
    SingleFamily
    Built in ----
    -- sqft lot
    $-- Zestimate®
    C$--/sqft
    C$3,141 Estimated rent

    Home value

    Not available

    Estimated sales range

    Not available

    Not available

    Loading
    Loading...

    Owner options

    List your home for rent

    C$3,141/mo

    Rent Zestimate®

    Find your next renter with Zillow Rental Manager. Plus, with online applications, you can quickly screen prospective tenants – for free.

    Learn more

    C$3,141/mo

    Rent Zestimate®

    Refinance and save

    Refinancing to a lower rate could help reduce your monthly payments and save thousands over the life of the loan.

    See today's rates

    Explore your selling options

    Work with a Zillow partner agent

    Leverage their expertise and Zillow's premium Showcase listings to get your home seen by more buyers.

    Get started

    List with your own agent

    Get your home in front of millions of buyers by listing it on Zillow.

    Learn how to do it

    Sell it yourself

    Take full control of how buyers see your home on Zillow by listing For Sale by Owner (FSBO).

    List your home

    What's special

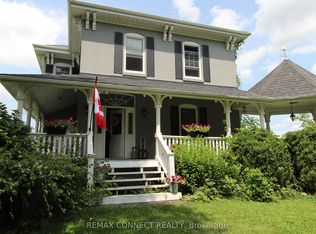
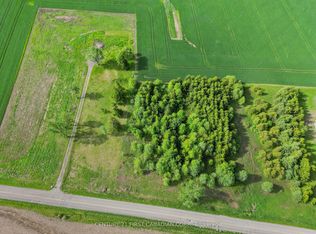
    Amazing 2 storey home on just over 1 acre situated on a private country setting. This home has been totally refinished from top to bottom (re-drywalled, spray foam insulation, windows, steel roof (2018), propane furnace (2020) + duct work, second storey family room addition, re-wired, re-plumbed, well and septic updated, kitchen 2014). Eat-in kitchen with a peninsula island. Bright living room featuring a brick accent wall and electric fireplace. Main floor laundry. Master bedroom includes a den adjacent to the room. Upstairs includes 3 bedrooms, a 5 piece bathroom and a spacious family room with large windows looking out onto the remote backyard. Floor to ceiling stone wall fireplace with built in bookcases for storage. Lower level office with separate entrance from outside. 200 Amp service (includes hydro to the shop). Enjoy the summer weather on the huge 22'x32' covered deck overlooking the fire pit area and above ground pool (2018). A heated 32'x20' detached garage with additional storage (12'x20') is a handy person's dream. This picturesque property is a must see to appreciate the workmanship.

    This property is off market, which means it's not currently listed for sale or rent on Zillow. This may be different from what's available on other websites or public sources.
    Facts & features

    Interior

    Bedrooms & bathrooms
    • Bedrooms: 4
    • Bathrooms: 2
    • Full bathrooms: 2
    Appliances
    • Laundry: Main Level, Laundry Room
    Features
    • Central Vacuum, Sump Pump
    • Basement: Walk-Up
    • Fireplace features: Electric
    Interior area
    • Total interior livable area: 3,000 sqft

    Property

    Features
    • Pool features: Above Ground
    Lot
    • Topography: Flat
    Details
    • Additional structures: Workshop

    Construction

    Type & style
    • Home type: SingleFamily
    • Architectural style: 2 Storey

    Utilities & green energy

    • Sewer: Septic

    Community & HOA

    Location
    • Region: North Middlesex

    Price history

    DateEventPrice
    2/19/2021Listed for saleC$849,900C$283/sqft
    Source: SUTTON WOLF REALTY BROKERAGE #40067782 Report a problem

    Public tax history

    Tax history is unavailable.

    Neighborhood: N0M

    Nearby schools

    GreatSchools rating

    No schools nearby

    We couldn't find any schools near this home.