This amazing END UNIT townhomes offers panoramic views of the Inlet. Sit on one of 3 private patio's or porches that overlook the inlet and watch the boat traffic from the area marina's pass by. This well cared for home has many owner improvements that include upgraded carpet in the great room, wood floors on the 1st and 3rd levels, and newer appliances. The roof was replaced in 2020, all interior doors were upgraded to solid core, and the sliding glass doors are commercial grade. Storm shutters are installed on the back of the home and plantation shutters inside. This peaceful beautiful home immediately offers a sense of calm as you enter.
Sold
$675,000
9516 Bay Front Dr, Norfolk, VA 23518
3beds
2,200sqft
Stock Cooperative
Built in 1991
-- sqft lot
$676,100 Zestimate®
$307/sqft
$3,280 Estimated rent
Home value
$676,100
$642,000 - $710,000
$3,280/mo
Zestimate® history
Owner options
List your home for rent
$3,280/mo
Rent Zestimate®
Find your next renter with Zillow Rental Manager. Plus, with online applications, you can quickly screen prospective tenants – for free.
$3,280/mo
Rent Zestimate®
Refinance and save
$4,006/mo
Est. payment
Refinancing to a lower rate could help reduce your monthly payments and save thousands over the life of the loan.
$4,006/mo
Est. payment
Explore your selling options
Work with a Zillow partner agent
Leverage their expertise and Zillow's premium Showcase listings to get your home seen by more buyers.
Get startedList with your own agent
Get your home in front of millions of buyers by listing it on Zillow.
Learn how to do itSell it yourself
Take full control of how buyers see your home on Zillow by listing For Sale by Owner (FSBO).
List your homeWhat's special
Newer appliancesPlantation shutters inside
Zillow last checked:
Listing updated:
Listed by:
Jennifer Mele,
BHHS RW Towne Realty 757-217-4200
Bought with:
Donna Alexander
East Beach Realty
Source: REIN Inc.,MLS#: 10641010
Facts & features
Interior
Bedrooms & bathrooms
- Bedrooms: 3
- Bathrooms: 4
- Full bathrooms: 3
- 1/2 bathrooms: 1
Rooms
- Room types: 1st Floor Primary BR, Breakfast Area, PBR with Bath, Utility Closet
Primary bedroom
- Level: First
Heating
- Heat Pump, Zoned
Cooling
- Central Air, Heat Pump, Zoned
Appliances
- Included: Dishwasher, Disposal, Dryer, Microwave, Gas Range, Refrigerator, Washer, Electric Water Heater
Features
- Bar, Primary Sink-Double, Walk-In Closet(s), Ceiling Fan(s), In-Law Floorplan
- Flooring: Carpet, Ceramic Tile, Laminate/LVP
- Windows: Window Treatments
- Number of fireplaces: 1
- Fireplace features: Fireplace Gas-natural
- Common walls with other units/homes: End Unit
Interior area
- Total interior livable area: 2,200 sqft
Property
Parking
- Total spaces: 1
- Parking features: Garage Att 1 Car, Driveway, Garage Door Opener
- Attached garage spaces: 1
- Has uncovered spaces: Yes
Features
- Levels: Multi/Split,Three Or More
- Stories: 3
- Patio & porch: Patio
- Exterior features: Balcony
- Pool features: None, Association
- Fencing: Partial,Fenced
- Has view: Yes
- View description: Bay
- Has water view: Yes
- Water view: Bay
- Waterfront features: Bay
Construction
Type & style
- Home type: Cooperative
- Architectural style: Traditional
- Property subtype: Stock Cooperative
- Attached to another structure: Yes
Materials
- Fiber Cement
- Foundation: Slab
- Roof: Asphalt Shingle
Condition
- New construction: No
- Year built: 1991
Utilities & green energy
- Sewer: City/County
- Water: City/County
- Utilities for property: Cable Hookup
Community & HOA
Community
- Subdivision: Bay Point
HOA
- Has HOA: Yes
- Amenities included: Clubhouse, Landscaping, Pool, Tennis Court(s), Trash
- Second HOA fee: $358 monthly
Location
- Region: Norfolk
Financial & listing details
- Price per square foot: $307/sqft
- Annual tax amount: $7,000
- Date on market: 6/24/2026
Price history
Price history is unavailable.
Public tax history
Tax history is unavailable.
Neighborhood: East Ocean View
Nearby homes
- $575,0003 bd4 ba2.3k sqft9536 Bay Front Dr #B, Norfolk, VA 23518Sold

- $430,0003 bd4 ba2k sqft9520 Bay Front Dr #B, Norfolk, VA 23518Sold
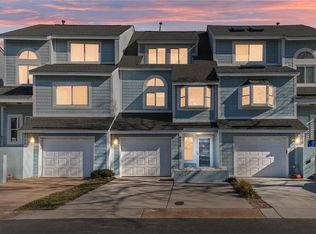
- $598,5993 bd4 ba2k sqft9508 Bay Front Dr, Norfolk, VA 23518For Sale
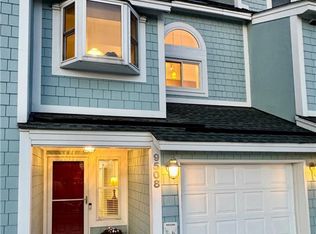
- $649,5003 bd4 ba2k sqft9514 Bay Front Dr #B, Norfolk, VA 23518Off Market
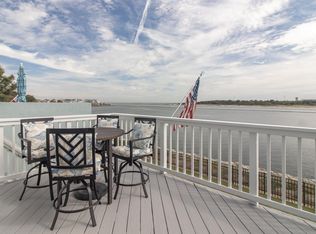
- $619,8003 bd4 ba2.3k sqft9506 Bay Front Dr, Norfolk, VA 23518Off Market
- $503,3003 bd3 ba1.8k sqft9510 Bay Front Dr, Norfolk, VA 23518Off Market
- $591,2003 bd3 ba1.8k sqft9504 Bay Front Dr, Norfolk, VA 23518Off Market
- $579,0003 bd4 ba2k sqft9514 Bay Front Dr, Norfolk, VA 23518Off Market
Nearby schools
GreatSchools rating
- 2/10Little Creek Elementary SchoolGrades: PK-5Distance: 1.7 mi
- 3/10Azalea Middle SchoolGrades: 6-8Distance: 2 mi
- 2/10Lake Taylor High SchoolGrades: 9-12Distance: 3.8 mi
Schools provided by the listing agent
- Elementary: Little Creek Elementary
- Middle: Azalea Gardens Middle
- High: Lake Taylor
Source: REIN Inc.. This data may not be complete. We recommend contacting the local school district to confirm school assignments for this home.


Get pre-qualified for a loan
At Zillow Home Loans, we can pre-qualify you in as little as 5 minutes with no impact to your credit score.An equal housing lender. NMLS #10287.
- Virginia
- Norfolk City
- Norfolk
- 23518
- East Ocean View
- 9516 Bay Front Dr
Nearby cities
Nearby neighborhoods
Nearby zip codes
Other Norfolk Topics
