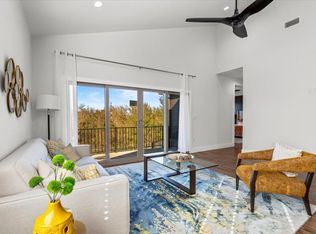
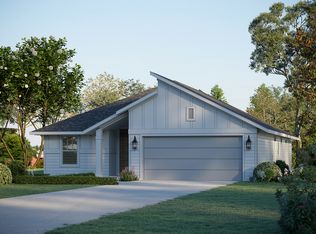
Stunning open concept, contemporary design featuring two bedrooms in the front and the Master on the opposite rear end side, optional two-and-a-half bath floor plan, the one story Sunshine flows very efficiently From smaller families and singles to large families with the desire for extra entertainment space, the Sunset 50's has the flexibility and options to make the perfect home. Creating a convenient hub at the center of the house, the Living Room opens up the traditional floor plan and connects the gourmet kitchen with a wide island and bar seating, the generous dining room, the breezy covered patio and the huge living room with elegant vaulted ceiling. The nearby master suite includes a large bedroom with optional panoramic bay window, an enormous walk-in closet and a resort-inspired master bath with dual vanities, and an enlarged tiled shower. The main floor also includes a spacious second bedroom, second bath, extra storage room or optional powder room, large utility room, bright entry, and a two-car garage.
This property is off market, which means it's not currently listed for sale or rent on Zillow. This may be different from what's available on other websites or public sources.