Skip main navigation
Sold for $865,000
  • $865,000

    9517 Iron Mountain Way, Arvada, CO 80007

    4beds
    4,973sqft
    Single Family Residence
    Built in 2016
    7,884 Square Feet Lot
    $855,600 Zestimate®
    $174/sqft
    $4,970 Estimated rent

    Home value

    $855,600

    $804,000 - $907,000

    $4,970/mo

    Zestimate® history
    Loading
    Loading...

    Owner options

    List your home for rent

    $4,970/mo

    Rent Zestimate®

    Find your next renter with Zillow Rental Manager. Plus, with online applications, you can quickly screen prospective tenants – for free.

    Learn more

    $4,970/mo

    Rent Zestimate®

    Refinance and save

    $4,962/mo

    Est. payment

    Refinancing to a lower rate could help reduce your monthly payments and save thousands over the life of the loan.

    See today's rates

    $4,962/mo

    Est. payment

    Explore your selling options

    Work with a Zillow partner agent

    Leverage their expertise and Zillow's premium Showcase listings to get your home seen by more buyers.

    Get started

    List with your own agent

    Get your home in front of millions of buyers by listing it on Zillow.

    Learn how to do it

    Sell it yourself

    Take full control of how buyers see your home on Zillow by listing For Sale by Owner (FSBO).

    List your home

    What's special

    Sweeping mountain viewsStylish backsplashPrivate yardRemarkable backyard retreatSpacious primary suiteCovered seating areaForced-air heating
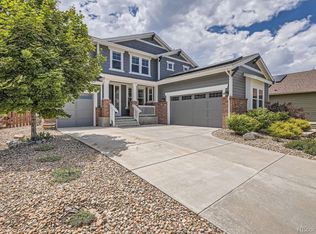
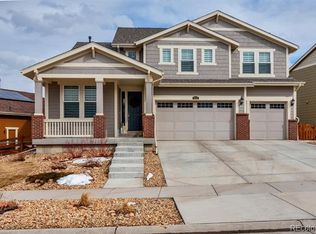
    Exquisite home in the highly sought-after Candelas community, perfectly positioned on a premier lot with breathtaking panoramic mountain views. This thoughtfully designed residence offers approximately 4,973 total square feet with 4 bedrooms, 4 bathrooms (3 full, 1 half), and an open, light-filled floor plan that seamlessly blends refined design with everyday livability. The heart of the home is the chef’s kitchen, featuring upgraded cabinetry, stylish backsplash, premium stainless steel appliances including double ovens and a gas range with modern hood, a large center island, and a convenient butler’s pantry—ideal for both casual dining and elegant entertaining. Oversized windows and extensive hardwood flooring enhance the adjoining family room, framing stunning mountain vistas and creating an inviting gathering space. Upstairs, the spacious primary suite offers a cozy gas fireplace, serene sitting area, walk-in closet, and sweeping mountain views. The spa-inspired five-piece primary bath showcases thoughtful design and premium finishes. Three additional bedrooms include a private en-suite and a shared Jack-and-Jill bath, providing comfort and privacy for family and guests. Step outside to a remarkable backyard retreat complete with a large patio, covered seating area, built-in outdoor grill, and private yard—all designed to maximize Colorado’s iconic outdoor lifestyle. Additional highlights include an unfinished 1,600+ sq. ft. basement ready for your custom vision, a three-car attached garage, central air conditioning, and forced-air heating. Situated on a landscaped, level lot with full fencing, front and rear sprinkler systems, and just moments from trails, hiking, the foothills, and convenient highway access to Boulder and Denver metro, this exceptional home offers the best of Colorado living. Community amenities include a clubhouse, fitness center, pool, tennis courts, and walking trails through the Vauxmont Metro District.

    Zillow last checked:

    Listing updated:

    Listed by:

    Chelsea Caldwell 720-435-9769 chelsea@chelseacaldwellhomes.com,

    Weichert Realtors Professionals

    Bought with:

    Laura Rodriguez, 100069319

    Your Castle Realty LLC

    Source: REcolorado as distributed by MLS GRID,MLS#: 9049934MLS Logo

    Facts & features

    Interior

    Bedrooms & bathrooms
    • Bedrooms: 4
    • Bathrooms: 4
    • Full bathrooms: 3
    • 1/2 bathrooms: 1
    • Main level bathrooms: 1
    Bedroom
    • Description: Incredible Oversized Primary With Double=sided Fireplace, Mountain Views, And A Generous Bonus Living Space
    • Features: Primary Suite
    • Level: Upper
    Bedroom
    • Description: Sizable Second Bedroom With Jack'n'jill Bath
    • Level: Upper
    Bedroom
    • Description: Large Third Bedroom With Jack'n'jill Bath
    • Level: Upper
    Bedroom
    • Description: Well Appointed Fourth Bedroom
    • Level: Upper
    Bathroom
    • Description: Main Floor For Hosting Guests
    • Level: Main
    Bathroom
    • Description: 5-Piece Primary With Soaking Tup And Double Vanity
    • Features: En Suite Bathroom, Primary Suite
    • Level: Upper
    Bathroom
    • Description: Jack And Jill Bath With Double Vanity
    • Level: Upper
    Bathroom
    • Description: Private Ensuite, Would Be Great As A Fourth Bedroom Or Guest Space
    • Features: En Suite Bathroom
    • Level: Upper
    Dining room
    • Description: Full Dining Space With Exteneded Butler's Pantry
    • Level: Main
    Family room
    • Description: Spacious With Mountain Views And A Cozy Fireplace
    • Level: Main
    Kitchen
    • Description: Chef's Kitchen Includes Gas Cooktop And Double Oven
    • Level: Main
    Laundry
    • Description: Spacious With Cabinets For Storage And A Utility Sink
    • Level: Upper
    Living room
    • Description: Expansive Space With Coffered Ceilings And Recessed Lighting
    • Level: Main
    Mud room
    • Description: Perfect For Keeping Organized
    • Level: Main
    Heating
    • Forced Air
    Cooling
    • Central Air
    Appliances
    • Included: Dishwasher, Disposal
    Features
    • Basement: Bath/Stubbed,Daylight,Interior Entry,Unfinished
    Interior area
    • Total structure area: 4,973
    • Total interior livable area: 4,973 sqft
    • Finished area above ground: 3,360
    • Finished area below ground: 0

    Property

    Parking
    • Total spaces: 3
    • Parking features: Concrete
    • Attached garage spaces: 3
    Features
    • Levels: Two
    • Stories: 2
    • Patio & porch: Covered, Front Porch, Patio
    • Exterior features: Barbecue, Garden, Rain Gutters, Lighting, Private Yard
    • Has spa: Yes
    • Spa features: Spa/Hot Tub
    • Fencing: Full
    • Has view: Yes
    • View description: Meadow, Mountain(s)
    Lot
    • Size: 7,884 Square Feet
    • Features: Foothills, Greenbelt, Irrigated, Landscaped, Level, Master Planned, Secluded, Sprinklers In Front, Sprinklers In Rear
    Details
    • Parcel number: 461535
    • Special conditions: Third Party Approval

    Construction

    Type & style
    • Home type: SingleFamily
    • Architectural style: Traditional
    • Property subtype: Single Family Residence
    Materials
    • Cement Siding, Frame
    • Foundation: Concrete Perimeter
    • Roof: Composition
    Condition
    • Updated/Remodeled
    • Year built: 2016
    Details
    • Builder name: Lennar

    Utilities & green energy

    • Sewer: Public Sewer
    • Water: Public
    • Utilities for property: Cable Available, Electricity Connected, Internet Access (Wired)

    Community & HOA

    Community
    • Subdivision: Candelas
    HOA
    • Has HOA: Yes
    • Amenities included: Clubhouse, Fitness Center, Pool, Tennis Court(s), Trail(s)
    • HOA name: Vauxmont Metro District
    • HOA phone: 720-625-8080
    Location
    • Region: Arvada

    Financial & listing details

    • Price per square foot: $174/sqft
    • Tax assessed value: $976,760
    • Annual tax amount: $10,696
    • Date on market: 1/14/2026
    • Listing terms: Cash,Conventional,FHA,Jumbo,VA Loan
    • Exclusions: None
    • Ownership: Relo Company
    • Electric utility on property: Yes
    • Road surface type: Paved

    Price history

    DateEventPrice
    4/13/2026Sold$865,000-3.9%$174/sqft
    Source: REcolorado as distributed by MLS GRID #9049934 Report a problem
    3/15/2026Pending sale$899,900$181/sqft
    Source: REcolorado as distributed by MLS GRID #9049934 Report a problem
    1/14/2026Listed for sale$899,900+21.6%$181/sqft
    Source: REcolorado as distributed by MLS GRID #9049934 Report a problem
    4/1/2020Sold$740,000-3.3%$149/sqft
    Source: Public Record Report a problem
    2/24/2020Pending sale$765,000$154/sqft
    Source: Keller Williams Integrity Real Estate Llc #8309630 Report a problem
    2/6/2020Listed for sale$765,000+3.5%$154/sqft
    Source: Keller Williams Integrity Real Estate Llc #8309630 Report a problem
    12/23/2019Listing removed$739,000$149/sqft
    Source: RE/MAX Alliance-Boulder #894943 Report a problem
    11/1/2019Price change$739,000-1.3%$149/sqft
    Source: RE/MAX Alliance-Boulder #894943 Report a problem
    9/23/2019Listed for sale$749,000+29.3%$151/sqft
    Source: RE/MAX Alliance-Boulder #894943 Report a problem
    5/20/2015Sold$579,154$116/sqft
    Source: Public Record Report a problem

    Public tax history

    YearProperty taxesTax assessment
    2025$10,696 -0.1%$61,047 +6.6%
    2024$10,703 +30.8%$57,267
    2023$8,184 +4.1%$57,267 +30.9%
    2022$7,864 +5.8%$43,757 -2.8%
    2021$7,434 $45,016 +5.6%
    2020$7,434 +0.8%$42,620
    2019$7,379 +1.4%$42,620 +2.7%
    2018$7,276 $41,506
    2017$7,276 +173.9%$41,506 -4.4%
    2016$2,656 $43,431 +171.9%
    2015$2,656 +614.2%$15,976 +635.5%
    2014$372 $2,172
    Find assessor info on the county website

    Neighborhood: 80007

    Nearby schools

    GreatSchools rating
    Schools provided by the listing agent
    • Elementary: Three Creeks
    • Middle: Three Creeks
    • High: Ralston Valley
    • District: Jefferson County R-1

    Source: REcolorado as distributed by MLS GRID. This data may not be complete. We recommend contacting the local school district to confirm school assignments for this home.

    Get a cash offer in 3 minutes
    Find out how much your home could sell for in as little as 3 minutes with a no-obligation cash offer.
    Estimated market value
    $855,600
    Get a cash offer in 3 minutes
    Find out how much your home could sell for in as little as 3 minutes with a no-obligation cash offer.
    Estimated market value
    $855,600