Skip main navigation
Sold for $896,000
  • $896,000

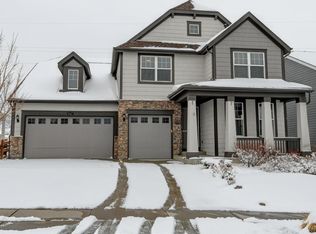
    9527 Iron Mountain Way, Arvada, CO 80007

    4beds
    5,368sqft
    Single Family Residence
    Built in 2016
    8,799 Square Feet Lot
    $868,000 Zestimate®
    $167/sqft
    $5,543 Estimated rent

    Home value

    $868,000

    $816,000 - $929,000

    $5,543/mo

    Zestimate® history
    Loading
    Loading...

    Owner options

    List your home for rent

    $5,543/mo

    Rent Zestimate®

    Find your next renter with Zillow Rental Manager. Plus, with online applications, you can quickly screen prospective tenants – for free.

    Learn more

    $5,543/mo

    Rent Zestimate®

    Refinance and save

    $5,161/mo

    Est. payment

    Refinancing to a lower rate could help reduce your monthly payments and save thousands over the life of the loan.

    See today's rates

    $5,161/mo

    Est. payment

    Explore your selling options

    Work with a Zillow partner agent

    Leverage their expertise and Zillow's premium Showcase listings to get your home seen by more buyers.

    Get started

    List with your own agent

    Get your home in front of millions of buyers by listing it on Zillow.

    Learn how to do it

    Sell it yourself

    Take full control of how buyers see your home on Zillow by listing For Sale by Owner (FSBO).

    List your home

    What's special

    Gas log fireplaceBreathtaking mountain viewMain floor officeFull unfinished basementCovered front sitting porchBuilt-in fire pitLuxurious primary suite
    FABULOUS LENNAR 2-STORY*DESIGNER DECOR COMPLIMENTING THE BRIGHT AND OPEN FLOOR PLAN*CHOICE INTERIOR LOCATION BACKING TO OPEN SPACE WITH BREATHTAKING MOUNTAIN VIEW*TOP OF THE LINE THROUGHOUT WITH EXTENSIVE USE OF GORGEOUS HARDWOOD FLOORS, LOTS OF TILE, ARCHED WAYS, ROUNDED CORNERS, COFFERED CEILINGS, 8 FOOT DOOR HEIGHTS, UPDATED HIGH END LIGHTING FIXTURES, DOOR KNOBS AND PLUMBUING FIXTURES, 4 CEILING FANS, CUSTOM INTERIOR PAINT, CUSTOM BLINDS SURROUNDED BY DESIGNER WINDOW TREATMENTS, 2 FURNACES (MAIN FURNACE BEING HIGH EFFICIENCY), 2 AC UNITS AND MUCH MORE*GOURMET KITCHEN WITH WALK-IN PANTRY PLUS SEPARATE BUTLERS' PANTRY, THICK SLAB GRANITE COUNTERS, CHERRY CABINETS WITH BUILT-IN WINE SHELVING, HUGE CENTER ISLAND, ALL STAINLESS STEELE APPLIANCES UPGRADED WITH 5 BURNER GAS RANGE, BUILT-IN DOUBLE OVENS PLUS FRENCH DOORS REFRIGERATIOR, OPEN AIR INTO SPACIOUS GREAT ROOM WITH GAS LOG FIREPLACE*RICHLY DECORATED MAIN FLOOR OFFICE*MAIN FLOOR MUD ROOM*LUXURIOUS PRIMARY SUITE WITH LARGE ORGANIZED WALK-IN CLOSET AND PLUSH 5 PIECE PRIMARY BATHROOM*LOVELY GUEST SUITES WITH EN SUITE BATHROOMS*UPPER FLOOR LAUNDRY WITH UTILITY SINK AND LOTS OF STORAGE*FULL UNFINISHED BASEMENT WITH 9 FOOT CEILINGS*COVERED FRONT SITTING PORCH*3 CAR ATTACHED GARAGES*GRAND FOR ENTERTAINING ON THE EXTENSIVE AND COVERED TREX DECKING OVERLOOKING LUSH LANDSCAPING INCLUDING BUILT-IN FIRE PIT*IN IMMACULATE CONDITION MAKING THIS HOUSE "SHOWHOME" PERFECT, WOW!!!

    Zillow last checked:

    Listing updated:

    Listed by:

    Lori Boze 720-220-4999,

    RE/MAX Alliance

    Bought with:

    EMPOWERHOME Team

    Keller Williams DTC

    Source: REcolorado as distributed by MLS GRID,MLS#: 2114785MLS Logo

    Facts & features

    Interior

    Bedrooms & bathrooms
    • Bedrooms: 4
    • Bathrooms: 5
    • Full bathrooms: 4
    • 1/2 bathrooms: 1
    • Main level bathrooms: 2
    • Main level bedrooms: 1
    Primary bedroom
    • Level: Upper
    Bedroom
    • Level: Main
    Bedroom
    • Level: Upper
    Bedroom
    • Level: Upper
    Primary bathroom
    • Level: Upper
    Bathroom
    • Level: Main
    Bathroom
    • Level: Main
    Bathroom
    • Level: Upper
    Bathroom
    • Level: Upper
    Bonus room
    • Level: Upper
    Dining room
    • Level: Main
    Great room
    • Level: Main
    Kitchen
    • Level: Main
    Laundry
    • Level: Upper
    Mud room
    • Level: Main
    Office
    • Level: Main
    Heating
    • Forced Air, Solar
    Cooling
    • Central Air
    Appliances
    • Included: Convection Oven, Cooktop, Dishwasher, Disposal, Double Oven, Dryer, Gas Water Heater, Humidifier, Microwave, Oven, Range, Refrigerator, Self Cleaning Oven, Washer
    Features
    • Built-in Features, Ceiling Fan(s), Eat-in Kitchen, Entrance Foyer, Five Piece Bath, High Ceilings, High Speed Internet, Jack & Jill Bathroom, Kitchen Island, Open Floorplan, Pantry, Primary Suite
    • Flooring: Carpet, Tile, Wood
    • Windows: Double Pane Windows, Window Coverings, Window Treatments
    • Basement: Bath/Stubbed,Full,Sump Pump,Unfinished
    • Number of fireplaces: 1
    • Fireplace features: Gas Log, Great Room
    • Common walls with other units/homes: No Common Walls
    Interior area
    • Total structure area: 5,368
    • Total interior livable area: 5,368 sqft
    • Finished area above ground: 3,507
    • Finished area below ground: 0

    Property

    Parking
    • Total spaces: 3
    • Parking features: Concrete
    • Attached garage spaces: 3
    Features
    • Levels: Two
    • Stories: 2
    • Patio & porch: Covered, Deck, Front Porch
    • Exterior features: Fire Pit, Private Yard
    • Fencing: Full
    • Has view: Yes
    • View description: Mountain(s)
    Lot
    • Size: 8,799 Square Feet
    • Features: Foothills, Irrigated, Landscaped, Level, Master Planned, Mountainous, Open Space, Sprinklers In Front, Sprinklers In Rear
    Details
    • Parcel number: 461536
    • Zoning: Res
    • Special conditions: Standard

    Construction

    Type & style
    • Home type: SingleFamily
    • Architectural style: Contemporary
    • Property subtype: Single Family Residence
    Materials
    • Brick, Frame, Wood Siding
    • Foundation: Slab
    • Roof: Composition
    Condition
    • Updated/Remodeled
    • Year built: 2016
    Details
    • Builder name: Lennar

    Utilities & green energy

    • Electric: 110V, 220 Volts
    • Sewer: Public Sewer
    • Water: Public
    • Utilities for property: Cable Available, Electricity Connected, Internet Access (Wired), Natural Gas Available, Natural Gas Connected, Phone Available, Phone Connected

    Community & HOA

    Community
    • Security: Carbon Monoxide Detector(s), Smoke Detector(s)
    • Subdivision: Candelas
    HOA
    • Has HOA: Yes
    • Services included: Maintenance Grounds, Recycling
    • HOA fee: $21 monthly
    • HOA name: Vauxmont
    • HOA phone: 720-625-8080
    Location
    • Region: Arvada

    Financial & listing details

    • Price per square foot: $167/sqft
    • Tax assessed value: $995,938
    • Annual tax amount: $10,982
    • Date on market: 6/6/2025
    • Listing terms: Cash,Conventional,FHA,VA Loan
    • Exclusions: None
    • Ownership: Individual
    • Electric utility on property: Yes
    • Road surface type: Paved

    Price history

    DateEventPrice
    7/3/2025Sold$896,000+1.8%$167/sqft
    Source: REcolorado as distributed by MLS GRID #2114785 Report a problem
    6/10/2025Pending sale$879,900$164/sqft
    Source: REcolorado as distributed by MLS GRID #2114785 Report a problem
    6/6/2025Listed for sale$879,900+42.7%$164/sqft
    Source: REcolorado as distributed by MLS GRID #2114785 Report a problem
    11/23/2015Sold$616,654+0.1%$115/sqft
    Source: Public Record Report a problem
    7/25/2015Price change$615,754+2.5%$115/sqft
    Source: Keller Williams - Denver West #6028371 Report a problem
    7/18/2015Price change$600,754-4%$112/sqft
    Source: Keller Williams - Denver West #6028371 Report a problem
    7/16/2015Listed for sale$625,754$117/sqft
    Source: Keller Williams - Denver West #6028371 Report a problem

    Public tax history

    YearProperty taxesTax assessment
    2025$10,982 -0.1%$62,247 +5.9%
    2024$10,990 +33%$58,803
    2023$8,262 +4.1%$58,803 +33.1%
    2022$7,939 +0.9%$44,174 -2.8%
    2021$7,870 $45,445 +0.7%
    2020$7,870 +0.8%$45,120
    2019$7,812 +1.3%$45,120 +2.6%
    2018$7,708 $43,972
    2017$7,708 +190.2%$43,972 -4.9%
    2016$2,656 +100%$46,222 +189.3%
    2015$1,328 +257.1%$15,976 +635.5%
    2014$372 $2,172
    Find assessor info on the county website

    Neighborhood: 80007

    Nearby schools

    GreatSchools rating
    Schools provided by the listing agent
    • Elementary: Three Creeks
    • Middle: Three Creeks
    • High: Ralston Valley
    • District: Jefferson County R-1

    Source: REcolorado as distributed by MLS GRID. This data may not be complete. We recommend contacting the local school district to confirm school assignments for this home.

    Get a cash offer in 3 minutes
    Find out how much your home could sell for in as little as 3 minutes with a no-obligation cash offer.
    Estimated market value
    $868,000
    Get a cash offer in 3 minutes
    Find out how much your home could sell for in as little as 3 minutes with a no-obligation cash offer.
    Estimated market value
    $868,000