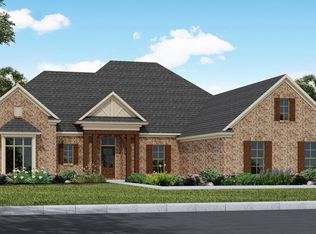
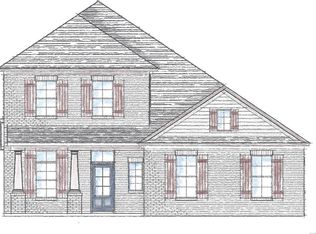
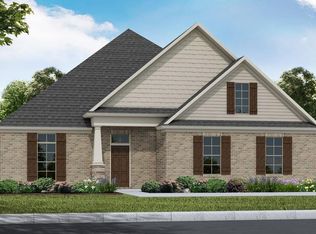
This is a PROPOSED construction, but plan has been ordered and will break ground in near future! One of our favorite plans, this one will have a court-yard garage entry. Spacious rooms throughout: Owners suite approx 15x17 has wood floors, 2 walk-in closets and a bath with plenty of elbow room! Large tile shower with rain feature and seat, 6' soaker tub with tile surround and private water closet. Beautiful open Kitchen has room for a few chefs! Gas cooking, microhood vented to outside. Soft close drawers and cabinets and under counter lighting included. Center bar area with glass cabinets above would also make a great coffee station! Open area Great room, Dining and Foyer with luxury wood floors that flow throughout, carpet only in the guest rooms. 36" ADA doors everywhere possible! You will love the spacious Laundry room with counters and a sink below the window. Half bath located near the garage entry, which has the Harley room for extra storage and flex space! Located on a larger than normal lot, the yard off your covered porch has plenty of entertaining space. Lowder will pay all closing with approved lender. A certified Green Builder, you get R30 insulation in attic and R15 in walls; HVAC 15 SEER, Energy Star appliances.
This property is not currently displayed as for sale or rent on Zillow. This may be different from what's on other websites or public sources.