**Seller offering 2/1 rate BUYDOWN!!** *Assumable 2.25% VA loan for QUALIFIED buyers. Inquire for more details* AN ENTERTAINER'S DREAM! This all brick 5-bed, 3-bath home in Pensacola is an absolute must see! Located in the sought after gated community of Vintage Creek, this beautiful neighborhood is complete with an oversized swimming pool and clubhouse. UPGRADES THROUGHOUT! Every room inside and out has custom elements and fixtures! The popular and spacious McKenzie floorplan is perfect for entertaining with its open and inviting layout. The chef's kitchen is focused around an oversized granite island, custom backsplash, stainless-steel appliances, and beautiful white cabinets. A custom-built bar adjoins the living space with matching his and her beverage coolers. The butcher block bar top and marble backsplash add richness along with the complementing grey cabinets and wine racks. The primary suite is located at the rear of the home and isolated for added privacy. It features a custom accent wall and trey ceilings alongside a custom sliding door leading you to the ensuite where you will find double vanity sinks, a large soaking tub, and walk-in shower. The primary closet was designed for complete luxury! It is focused around a display hutch with custom glass top revealing a double jewelry tray. On both sides are double hanging racks and shelving for additional storage. There isn't a closet that can compete within this price range. The outdoor living space will BLOW YOUR MIND! The large backyard is perfect for any activity. Two large pergolas sitting atop a paver patio offer shade from the Florida sun, while the custom outdoor kitchen will surely heat things up! Stainless steel cabinets, tile backsplash, low maintenance concrete countertops, and electrical outlets for cooking adorn this one-of-a-kind outdoor space! This house is MOVE IN READY! In addition, this property includes a fence, automatic sprinklers, gutters, and ample attic storage above the garage.
Sold for $585,000
$585,000
9518 Pebble Stone Dr, Pensacola, FL 32526
5beds
3,155sqft
Single Family Residence
Built in 2017
0.36 Acres Lot
$584,100 Zestimate®
$185/sqft
$3,181 Estimated rent
Home value
$584,100
$555,000 - $613,000
$3,181/mo
Zestimate® history
Owner options
List your home for rent
$3,181/mo
Rent Zestimate®
Find your next renter with Zillow Rental Manager. Plus, with online applications, you can quickly screen prospective tenants – for free.
$3,181/mo
Rent Zestimate®
Refinance and save
$3,775/mo
Est. payment
Refinancing to a lower rate could help reduce your monthly payments and save thousands over the life of the loan.
$3,775/mo
Est. payment
Explore your selling options
Work with a Zillow partner agent
Leverage their expertise and Zillow's premium Showcase listings to get your home seen by more buyers.
Get startedList with your own agent
Get your home in front of millions of buyers by listing it on Zillow.
Learn how to do itSell it yourself
Take full control of how buyers see your home on Zillow by listing For Sale by Owner (FSBO).
List your homeWhat's special
Oversized swimming poolOversized islandBeautiful white cabinetsCustom outdoor kitchenLarge backyardCustom accent wallCustom - built bar
Zillow last checked:
Listing updated:
Listed by:
Jason Saphire 877-249-5478,
HomeZu.com of Florida
Bought with:
Non Member
NON-MEMBER OFFICE
Source: CPAR,MLS#: 748319 Originating MLS: Central Panhandle Association of REALTORS
Originating MLS: Central Panhandle Association of REALTORSFacts & features
Interior
Bedrooms & bathrooms
- Bedrooms: 5
- Bathrooms: 3
- Full bathrooms: 3
Rooms
- Room types: Bedroom, Dining Room, Kitchen, Laundry, Living Room, Primary Bedroom, Office
Primary bedroom
- Level: First
- Dimensions: 15 x 16
Bedroom
- Level: First
- Dimensions: 13 x 12
Bedroom
- Level: First
- Dimensions: 14 x 12
Bedroom
- Level: First
- Dimensions: 13 x 12
Bedroom
- Level: First
- Dimensions: 15 x 12
Dining room
- Level: First
- Dimensions: 14 x 11
Kitchen
- Level: First
- Dimensions: 15 x 19
Laundry
- Level: First
- Dimensions: 6 x 7
Living room
- Level: First
- Dimensions: 23 x 18
Office
- Level: First
- Dimensions: 13 x 15
Heating
- Central, Heat Pump
Cooling
- Central Air
Appliances
- Included: Bar Fridge, Convection Oven, Electric Cooktop, Electric Oven, Electric Water Heater, Wine Cooler
- Laundry: Washer Hookup, Dryer Hookup
Features
- Coffered Ceiling(s), Smart Thermostat
- Windows: Double Pane Windows
Interior area
- Total structure area: 3,155
- Total interior livable area: 3,155 sqft
Property
Parking
- Total spaces: 2
- Parking features: Garage, Garage Door Opener, Gated
- Garage spaces: 2
Features
- Patio & porch: Covered, Patio, Porch
- Exterior features: Barbecue, Outdoor Kitchen
- Pool features: Other
- Fencing: Fenced,Privacy
Lot
- Size: 0.36 Acres
- Dimensions: 86.88 x 176.66 x 154.17 x 107.47
- Features: Sprinkler System, Paved
Details
- Additional structures: Outdoor Kitchen, Pergola
- Parcel number: 011S324500009002
- Zoning description: Resid Single Family
- Special conditions: Listed As-Is
Construction
Type & style
- Home type: SingleFamily
- Architectural style: Craftsman
- Property subtype: Single Family Residence
Materials
- Brick
- Foundation: Slab
- Roof: Composition,Shingle
Condition
- Year built: 2017
Utilities & green energy
- Sewer: Public Sewer
- Utilities for property: Cable Connected, Electricity Available, High Speed Internet Available, Water Connected
Community & HOA
Community
- Features: Barbecue, Gated
- Security: Gated Community, Security System, Fire Alarm, Security Gate, Smoke Detector(s)
- Subdivision: No Named Subdivision
HOA
- Has HOA: Yes
Location
- Region: Pensacola
Financial & listing details
- Price per square foot: $185/sqft
- Tax assessed value: $488,428
- Annual tax amount: $4,028
- Date on market: 3/15/2024
- Cumulative days on market: 192 days
- Electric utility on property: Yes
Price history
| Date | Event | Price |
|---|---|---|
| 5/31/2024 | Sold | $585,000-2.3%$185/sqft |
Source:  CPAR #748319 Report a problem CPAR #748319 Report a problem | ||
| 5/4/2024 | Pending sale | $599,000$190/sqft |
Source: CPAR #748319 Report a problem | ||
| 4/19/2024 | Price change | $599,000-0.2%$190/sqft |
Source: CPAR #748319 Report a problem | ||
| 3/15/2024 | Listed for sale | $599,900$190/sqft |
Source: CPAR #748319 Report a problem | ||
| 3/2/2024 | Pending sale | $599,900$190/sqft |
Source: CPAR #748319 Report a problem | ||
| 12/27/2023 | Price change | $599,900-2.6%$190/sqft |
Source: CPAR #748319 Report a problem | ||
| 10/24/2023 | Listed for sale | $615,990+69.2%$195/sqft |
Source: CPAR #748319 Report a problem | ||
| 1/4/2018 | Sold | $364,000$115/sqft |
Source:  PAR #513841 Report a problem PAR #513841 Report a problem | ||
Public tax history
| Year | Property taxes | Tax assessment |
|---|---|---|
| 2024 | $6,442 +56.4% | $488,428 -5.3% |
| 2023 | $4,120 +2.3% | $515,933 +12% |
| 2022 | $4,028 -0.1% | $460,755 +27.5% |
| 2021 | $4,031 +3% | $361,342 +8% |
| 2020 | $3,915 +1.7% | $334,682 +1.4% |
| 2019 | $3,851 | $330,005 +9.6% |
| 2018 | $3,851 -11.4% | $301,183 +402% |
| 2017 | $4,348 | $60,000 |
Find assessor info on the county website
Neighborhood: 32526
Nearby homes
- $512,8004 bd4 ba2.4k sqft9522 Pebble Stone Dr, Pensacola, FL 32526Off Market
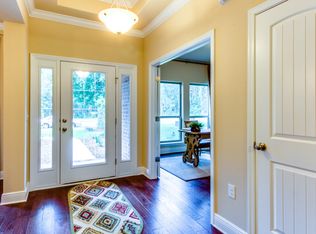
- $641,9005 bd3 ba3k sqft9514 Pebble Stone Dr, Pensacola, FL 32526Off Market
- $532,0005 bd3 ba3.1k sqft8039 Stream Ridge Rd, Pensacola, FL 32526Off Market
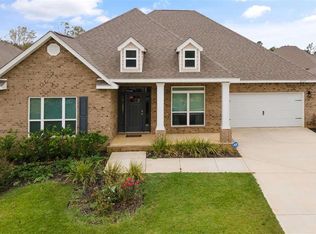
- $560,0004 bd4 ba2.8k sqft8043 Stream Ridge Rd, Pensacola, FL 32526Sold
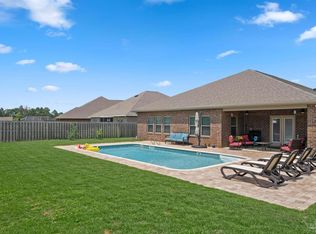
- $468,2004 bd3 ba2.3k sqft8047 Stream Ridge Rd, Pensacola, FL 32526Off Market
- $562,600-- bd11 ba3.1k sqft9510 Pebble Stone Dr, Pensacola, FL 32526Off Market
- $543,3005 bd3 ba3k sqft9526 Pebble Stone Dr, Pensacola, FL 32526Off Market
- $586,5005 bd3 ba3k sqft9521 Pebble Stone Dr, Pensacola, FL 32526Sold
Nearby schools
GreatSchools rating
- 9/10KINGSFIELD ELEMENTARY SCHOOLGrades: PK-5Distance: 5.2 mi
- 5/10Beulah Middle SchoolGrades: 6-8Distance: 1.5 mi
- 5/10J. M. Tate Senior High SchoolGrades: 9-12Distance: 7.2 mi


Get pre-qualified for a loan
At Zillow Home Loans, we can pre-qualify you in as little as 5 minutes with no impact to your credit score.An equal housing lender. NMLS #10287.
Sell for more on Zillow
Get a Zillow Showcase℠ listing at no additional cost and you could sell for .
$584,100
2% more
+$11,682
With Zillow Showcase(estimated)
$595,782
- Florida
- Escambia County
- Pensacola
- 32526
- 9518 Pebble Stone Dr
Nearby cities
Nearby neighborhoods
Nearby zip codes
Other Pensacola Topics
