Welcome to this stunning brick home located in the highly sought-after gated community of Vintage Creek! With incredible amenities and a serene natural backdrop, this is a property you truly must see in person. Step inside to an open and spacious floor plan featuring five bedrooms and three full bathrooms, perfect for families of all sizes. The home backs up to natural green space, offering privacy and a peaceful setting to call your own. The chef’s kitchen is a dream with granite countertops, stainless steel appliances, a center island, and a generous walk-in pantry—ideal for cooking and entertaining. The formal dining room adds elegance and functionality for special gatherings. Soaring high ceilings and an abundance of natural light enhance the beauty and warmth throughout the home. You’ll also appreciate the three-car garage, offering plenty of space for vehicles, storage, or hobbies. Enjoy energy efficiency and peace of mind with a whole-house generator and fully paid-off solar panels—a rare and valuable feature that keeps utility costs down year-round. Residents of Vintage Creek have access to a beautiful community pool, perfect for relaxing or entertaining guests. The neighborhood is conveniently located near Navy Federal Credit Union, top-rated schools, and only 20 minutes to downtown Pensacola. This home is gorgeous inside and out—don’t miss your chance to make it yours! Call today to schedule your private tour!
Sold for $586,500
$586,500
9521 Pebble Stone Dr, Pensacola, FL 32526
5beds
3,025sqft
Single Family Residence
Built in 2017
0.31 Acres Lot
$541,000 Zestimate®
$194/sqft
$3,086 Estimated rent
Home value
$541,000
$503,000 - $579,000
$3,086/mo
Zestimate® history
Owner options
List your home for rent
$3,086/mo
Rent Zestimate®
Find your next renter with Zillow Rental Manager. Plus, with online applications, you can quickly screen prospective tenants – for free.
$3,086/mo
Rent Zestimate®
Refinance and save
$4,349/mo
Est. payment
Refinancing to a lower rate could help reduce your monthly payments and save thousands over the life of the loan.
$4,349/mo
Est. payment
Explore your selling options
Work with a Zillow partner agent
Leverage their expertise and Zillow's premium Showcase listings to get your home seen by more buyers.
Get startedList with your own agent
Get your home in front of millions of buyers by listing it on Zillow.
Learn how to do itSell it yourself
Take full control of how buyers see your home on Zillow by listing For Sale by Owner (FSBO).
List your homeWhat's special
High ceilingsOpen floor planFormal dining roomNatural lightStainless appliancesWalk in pantryBrick home
Zillow last checked:
Listing updated:
Listed by:
Heidi Cook, Llc 850-420-6648,
Bill Sheffield Realty
Bought with:
Heidi Cook, Llc
Bill Sheffield Realty
Source: PAR,MLS#: 663546
Facts & features
Interior
Bedrooms & bathrooms
- Bedrooms: 5
- Bathrooms: 3
- Full bathrooms: 3
Rooms
- Room types: Office
Primary bedroom
- Level: First
- Area: 161.66
- Dimensions: 13.7 x 11.8
Bedroom
- Level: First
- Area: 160.48
- Dimensions: 13.6 x 11.8
Bedroom 1
- Level: First
- Area: 118.65
- Dimensions: 11.3 x 10.5
Dining room
- Level: First
- Area: 145.8
- Dimensions: 13.5 x 10.8
Kitchen
- Level: First
- Area: 136.5
- Dimensions: 15 x 9.1
Office
- Level: First
Heating
- Central
Cooling
- Central Air, Ceiling Fan(s)
Appliances
- Included: Electric Water Heater, Dryer, Washer, Built In Microwave, Dishwasher, Disposal, Refrigerator, Oven
- Laundry: Inside, W/D Hookups
Features
- Storage, Baseboards, Ceiling Fan(s), Crown Molding, High Ceilings, High Speed Internet, Recessed Lighting
- Flooring: Hardwood, Tile
- Doors: Insulated Doors
- Windows: Double Pane Windows, Blinds
- Has basement: No
Interior area
- Total structure area: 3,025
- Total interior livable area: 3,025 sqft
Property
Parking
- Total spaces: 3
- Parking features: 3 Car Garage, Side Entrance, Garage Door Opener
- Garage spaces: 3
Features
- Levels: One
- Stories: 1
- Patio & porch: Porch
- Pool features: None, Community
Lot
- Size: 0.31 Acres
- Dimensions: 106x140
- Features: Central Access, Sprinkler
Details
- Parcel number: 011s324500012001
- Zoning description: County,Res Single
Construction
Type & style
- Home type: SingleFamily
- Architectural style: Traditional
- Property subtype: Single Family Residence
Materials
- Brick
- Foundation: Slab
- Roof: Shingle,Gable,Hip
Condition
- Resale
- New construction: No
- Year built: 2017
Utilities & green energy
- Electric: Circuit Breakers, Copper Wiring
- Sewer: Public Sewer
- Water: Public
- Utilities for property: Cable Available
Green energy
- Energy efficient items: Insulation, Insulated Walls
- Energy generation: Solar
Community & HOA
Community
- Features: Gated
- Security: Security System, Smoke Detector(s)
- Subdivision: Vintage Creek
HOA
- Has HOA: Yes
- Services included: Association
- HOA fee: $1,200 annually
Location
- Region: Pensacola
Financial & listing details
- Price per square foot: $194/sqft
- Tax assessed value: $490,147
- Annual tax amount: $5,875
- Price range: $586.5K - $586.5K
- Date on market: 5/1/2025
- Cumulative days on market: 76 days
Price history
| Date | Event | Price |
|---|---|---|
| 9/19/2025 | Sold | $586,500-2%$194/sqft |
Source:  PAR #663546 Report a problem PAR #663546 Report a problem | ||
| 9/19/2025 | Pending sale | $598,500$198/sqft |
Source: PAR #663546 Report a problem | ||
| 7/16/2025 | Contingent | $598,500$198/sqft |
Source: PAR #663546 Report a problem | ||
| 5/21/2025 | Listed for sale | $598,500$198/sqft |
Source: PAR #663546 Report a problem | ||
| 5/5/2025 | Contingent | $598,500$198/sqft |
Source: PAR #663546 Report a problem | ||
| 5/1/2025 | Listed for sale | $598,500+1.6%$198/sqft |
Source: PAR #663546 Report a problem | ||
| 5/31/2022 | Sold | $589,000-0.7%$195/sqft |
Source: PAR #607382 Report a problem | ||
| 4/21/2022 | Listed for sale | $592,900+62.4%$196/sqft |
Source: PAR #607382 Report a problem | ||
| 9/29/2017 | Sold | $365,000$121/sqft |
Source: PAR #512510 Report a problem | ||
Public tax history
| Year | Property taxes | Tax assessment |
|---|---|---|
| 2024 | $5,875 -8.1% | $490,147 -5.3% |
| 2023 | $6,392 +61.7% | $517,760 +13.1% |
| 2022 | $3,953 -0.1% | $457,657 +27.5% |
| 2021 | $3,955 +2.9% | $358,985 +8% |
| 2020 | $3,842 +1.7% | $332,524 +1.4% |
| 2019 | $3,779 | $327,882 +9.6% |
| 2018 | $3,779 +0% | $299,274 +398.8% |
| 2017 | $3,778 | $60,000 |
Find assessor info on the county website
Neighborhood: 32526
Nearby homes
- $745,0006 bd4 ba4.4k sqft9515 Pebble Stone Dr, Pensacola, FL 32526Sold

- $671,6005 bd4 ba4.4k sqft9527 Pebble Stone Dr, Pensacola, FL 32526Off Market

- $565,4005 bd3 ba3.1k sqft9509 Pebble Stone Dr, Pensacola, FL 32526Off Market
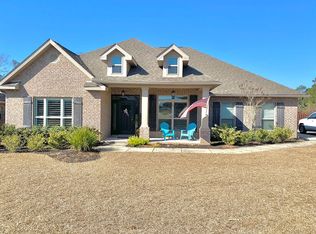
- $676,0005 bd3 ba3.6k sqft9533 Pebble Stone Dr, Pensacola, FL 32526Off Market
- $585,0005 bd3 ba3.1k sqft9518 Pebble Stone Dr, Pensacola, FL 32526Sold
- $512,8004 bd4 ba2.4k sqft9522 Pebble Stone Dr, Pensacola, FL 32526Off Market
- $543,3005 bd3 ba3k sqft9526 Pebble Stone Dr, Pensacola, FL 32526Off Market
- $641,9005 bd3 ba3k sqft9514 Pebble Stone Dr, Pensacola, FL 32526Off Market
Nearby schools
GreatSchools rating
- 9/10KINGSFIELD ELEMENTARY SCHOOLGrades: PK-5Distance: 5.2 mi
- 5/10Beulah Middle SchoolGrades: 6-8Distance: 1.6 mi
- 5/10J. M. Tate Senior High SchoolGrades: 9-12Distance: 7.3 mi
Schools provided by the listing agent
- Elementary: Kingsfield Elementary
- Middle: BEULAH
- High: Tate
Source: PAR. This data may not be complete. We recommend contacting the local school district to confirm school assignments for this home.


Get pre-qualified for a loan
At Zillow Home Loans, we can pre-qualify you in as little as 5 minutes with no impact to your credit score.An equal housing lender. NMLS #10287.
Sell for more on Zillow
Get a Zillow Showcase℠ listing at no additional cost and you could sell for .
$541,000
2% more
+$10,820
With Zillow Showcase(estimated)
$551,820
- Florida
- Escambia County
- Pensacola
- 32526
- 9521 Pebble Stone Dr
Nearby cities
Nearby neighborhoods
Nearby zip codes
Other Pensacola Topics
