2-1 INTEREST RATE BUY DOWN with acceptable price/terms. If you need SPACE, this is your home! This beautiful home in Vintage Creek includes 6 bedrooms and 4 full baths. As you enter the foyer, off to the left is the study w/closet (bed 6) and a good sized full bath with a walk-in shower. Off to the right of the foyer is a huge dining area for those wonderful family dinners! There is a butler's pantry giving you extra storage space that connects to the kitchen and great room. When you enter the main living area, you'll immediately notice the stunning 19'6" ceiling height and the upper and lower wall of windows overlooking the backyard. The family room is completely open to the nicely appointed kitchen/casual dining area including a huge island with granite countertops and stainless appliances. Add in a huge pantry and you are good to go! This also connects to the garage entrance, an open room that can easily become a mudroom and a laundry room that you may actually enjoy with its wall of cabinets plus a countertop folding area. The primary bedroom is off to the back left and has peaceful views of the private backyard and woods. The ensuite bath includes a lovely shower, garden tub, granite top double vanity, water closet and TWO walk-in closets. Upstairs you will find FOUR good sized bedrooms, two more full bathrooms PLUS a game room that is almost 28x14.6. It comes with a beautiful POOL TABLE! Two of the bedrooms share a Jack and Jill bath and both bedrooms have large walk-in closets. The upstairs open hall connector gives GREAT views of the family room and of the backyard which not only has a covered raised patio but the owners extended the patio with pavers. Make sure to enjoy all that Vintage Creek has to offer including the large COMMUNITY POOL with a shaded area for those not wanting to sunbathe, neighborhood Christmas party, outings for seniors, huge Halloween event and the Beulah Christmas Parade with Santa throwing candy to the kids!
Sold for $745,000
$745,000
9515 Pebble Stone Dr, Pensacola, FL 32526
6beds
4,462sqft
Single Family Residence
Built in 2017
0.31 Acres Lot
$731,600 Zestimate®
$167/sqft
$3,931 Estimated rent
Home value
$731,600
$695,000 - $768,000
$3,931/mo
Zestimate® history
Owner options
List your home for rent
$3,931/mo
Rent Zestimate®
Find your next renter with Zillow Rental Manager. Plus, with online applications, you can quickly screen prospective tenants – for free.
$3,931/mo
Rent Zestimate®
Refinance and save
$6,007/mo
Est. payment
Refinancing to a lower rate could help reduce your monthly payments and save thousands over the life of the loan.
$6,007/mo
Est. payment
Explore your selling options
Work with a Zillow partner agent
Leverage their expertise and Zillow's premium Showcase listings to get your home seen by more buyers.
Get startedList with your own agent
Get your home in front of millions of buyers by listing it on Zillow.
Learn how to do itSell it yourself
Take full control of how buyers see your home on Zillow by listing For Sale by Owner (FSBO).
List your homeWhat's special
Shaded areaGranite top double vanityLarge walk-in closetsWater closetOpen roomHuge dining areaNeighborhood christmas party
Zillow last checked:
Listing updated:
Listed by:
Tani Godfrey 850-723-8140,
PENNACLE PROPERTIES. INC
Bought with:
Cherie Rice
Coldwell Banker Realty
Source: PAR,MLS#: 635584
Facts & features
Interior
Bedrooms & bathrooms
- Bedrooms: 6
- Bathrooms: 4
- Full bathrooms: 4
Rooms
- Room types: Game Room, Office
Primary bedroom
- Level: First
- Area: 258
- Dimensions: 18 x 14.33
Bedroom
- Level: Second
- Area: 154.06
- Dimensions: 12.75 x 12.08
Bedroom 1
- Level: Second
- Area: 157.34
- Dimensions: 13.58 x 11.58
Bedroom 2
- Level: Second
- Area: 157.67
- Dimensions: 14.33 x 11
Bedroom 3
- Level: Second
- Area: 193.96
- Dimensions: 15.83 x 12.25
Dining room
- Level: First
- Area: 190
- Dimensions: 15.83 x 12
Kitchen
- Level: First
- Area: 423.54
- Dimensions: 23.75 x 17.83
Office
- Level: First
- Area: 157.67
- Dimensions: 14.33 x 11
Heating
- Multi Units, Heat Pump
Cooling
- Multi Units, Heat Pump, Ceiling Fan(s)
Appliances
- Included: Electric Water Heater, Hybrid Water Heater, Built In Microwave, Dishwasher, Disposal, Refrigerator, Self Cleaning Oven, Oven
- Laundry: Inside, W/D Hookups
Features
- Storage, Baseboards, Cathedral Ceiling(s), Ceiling Fan(s), Crown Molding, High Ceilings, High Speed Internet, Recessed Lighting, Smart Thermostat
- Flooring: Bamboo, Hardwood, Tile, Carpet
- Windows: Double Pane Windows, Drapery Rods, Some Blinds, Some Drapes, Shutters
- Has basement: No
- Has fireplace: Yes
Interior area
- Total structure area: 4,462
- Total interior livable area: 4,462 sqft
Property
Parking
- Total spaces: 2
- Parking features: 2 Car Garage, Side Entrance, Garage Door Opener
- Garage spaces: 2
Features
- Levels: Two
- Stories: 2
- Patio & porch: Covered, Porch
- Exterior features: Fire Pit, Rain Gutters
- Pool features: None, Community
- Fencing: Back Yard
- Frontage length: Water Frontage(0)
Lot
- Size: 0.31 Acres
- Dimensions: 87x140x104x140
- Features: Central Access, Sprinkler
Details
- Additional structures: Yard Building
- Parcel number: 011s324500011001
- Zoning description: Res Single
Construction
Type & style
- Home type: SingleFamily
- Architectural style: Craftsman
- Property subtype: Single Family Residence
Materials
- Frame
- Foundation: Slab
- Roof: Shingle,Hip
Condition
- Resale
- New construction: No
- Year built: 2017
Utilities & green energy
- Electric: Circuit Breakers, Copper Wiring
- Sewer: Public Sewer
- Water: Public
- Utilities for property: Cable Available, Underground Utilities
Green energy
- Energy efficient items: Insulation, Insulated Walls, Ridge Vent
- Water conservation: High Efficiency Toilet(s), Low-Flow Fixtures
Community & HOA
Community
- Features: Pavilion/Gazebo
- Security: Smoke Detector(s)
- Subdivision: Vintage Creek
HOA
- Has HOA: Yes
- Services included: Association, Maintenance Grounds, Management, Recreation Facility
- HOA fee: $1,200 annually
Location
- Region: Pensacola
Financial & listing details
- Price per square foot: $167/sqft
- Tax assessed value: $567,012
- Annual tax amount: $7,459
- Price range: $745K - $745K
- Date on market: 10/27/2023
- Cumulative days on market: 167 days
- Road surface type: Paved
Price history
| Date | Event | Price |
|---|---|---|
| 6/3/2024 | Sold | $745,000-2%$167/sqft |
Source:  PAR #635584 Report a problem PAR #635584 Report a problem | ||
| 4/11/2024 | Contingent | $759,900$170/sqft |
Source: PAR #635584 Report a problem | ||
| 3/3/2024 | Price change | $759,900-2.6%$170/sqft |
Source: PAR #635584 Report a problem | ||
| 11/11/2023 | Price change | $779,900-2.4%$175/sqft |
Source: PAR #635584 Report a problem | ||
| 10/27/2023 | Listed for sale | $799,000+82.5%$179/sqft |
Source: PAR #635584 Report a problem | ||
| 7/31/2017 | Sold | $437,800$98/sqft |
Source: PAR #514609 Report a problem | ||
Public tax history
| Year | Property taxes | Tax assessment |
|---|---|---|
| 2024 | $7,459 +44.4% | $567,012 -6.7% |
| 2023 | $5,164 +2.2% | $607,680 +12.6% |
| 2022 | $5,053 -0.1% | $539,715 +27.8% |
| 2021 | $5,059 +3% | $422,420 +8.1% |
| 2020 | $4,913 -15.7% | $390,612 -17.3% |
| 2019 | $5,828 | $472,220 +5.9% |
| 2018 | $5,828 0% | $445,711 +642.9% |
| 2017 | $5,831 | $60,000 |
Find assessor info on the county website
Neighborhood: 32526
Nearby homes
- $565,4005 bd3 ba3.1k sqft9509 Pebble Stone Dr, Pensacola, FL 32526Off Market
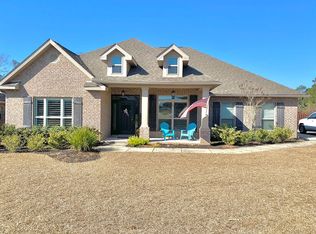
- $586,5005 bd3 ba3k sqft9521 Pebble Stone Dr, Pensacola, FL 32526Sold
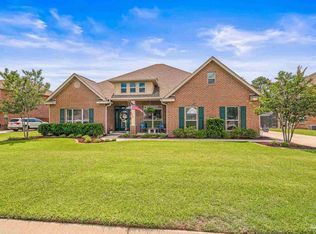
- $550,500-- bd11 ba3k sqft9503 Pebble Stone Dr, Pensacola, FL 32526Off Market
- $671,6005 bd4 ba4.4k sqft9527 Pebble Stone Dr, Pensacola, FL 32526Off Market

- $562,600-- bd11 ba3.1k sqft9510 Pebble Stone Dr, Pensacola, FL 32526Off Market
- $585,0005 bd3 ba3.1k sqft9518 Pebble Stone Dr, Pensacola, FL 32526Sold
- $641,9005 bd3 ba3k sqft9514 Pebble Stone Dr, Pensacola, FL 32526Off Market
- $710,1006 bd4 ba4.4k sqft9502 Pebble Stone Dr, Pensacola, FL 32526Off Market
Nearby schools
GreatSchools rating
- 9/10KINGSFIELD ELEMENTARY SCHOOLGrades: PK-5Distance: 5.2 mi
- 5/10Beulah Middle SchoolGrades: 6-8Distance: 1.6 mi
- 5/10J. M. Tate Senior High SchoolGrades: 9-12Distance: 7.3 mi
Schools provided by the listing agent
- Elementary: Kingsfield Elementary
- Middle: BEULAH
- High: Tate
Source: PAR. This data may not be complete. We recommend contacting the local school district to confirm school assignments for this home.


Get pre-qualified for a loan
At Zillow Home Loans, we can pre-qualify you in as little as 5 minutes with no impact to your credit score.An equal housing lender. NMLS #10287.
Sell for more on Zillow
Get a Zillow Showcase℠ listing at no additional cost and you could sell for .
$731,600
2% more
+$14,632
With Zillow Showcase(estimated)
$746,232
- Florida
- Escambia County
- Pensacola
- 32526
- 9515 Pebble Stone Dr
Nearby cities
Nearby neighborhoods
Nearby zip codes
Other Pensacola Topics
