952 Gausetown & 0 Pinckney! These properties may be purchased together or individually, giving buyers, investors, or those looking to assemble land plenty of flexibility. Buyer to verify acreage, boundaries, and exact lot locations. Not all parcels are contiguous. The Dwelling -- 952 Gausetown Road Set on 2.20 acres with an additional 0.10-acre parcel directly across the street, this property offers space, privacy, and potential. The home was originally built in 1962 and now measures approximately 1,500 sq. ft. after a later addition (buyer to verify). 0 Pinckney lot is approx 3.3 acres and located 2-3 minute drive down the road.Tax records are not up to date, as the original large tract was split into multiple parcels. Inside are a formal living room, dining room, eat-in kitchen, and a den that could be converted into a primary suite with an en-suite bathroom. There's also a bonus room ideal for an office or study (no closet). A screened porch off the primary bedroom overlooks the cleared acreage, with woods toward the back for added privacy. The home is just 7 minutes from downtown Kingstree, providing easy access to groceries, restaurants, and daily essentials while still offering peaceful country living. The home has septic and city water. This is the only parcel with a dwelling. Pinckney Road Lot (also sold separately, not contiguous with each other): * 0 Pinckney Road (3.30 acres) - wooded lot accessed via an access road (TMS 45-223-067)
Active
Price cut: $20K (9/4)
$155,000
952 Gausetown Pinckney Rd, Kingstree, SC 29556
2beds
1,400sqft
Single Family Residence
Built in 1962
5.6 Acres Lot
$-- Zestimate®
$111/sqft
$-- HOA
What's special
Eat-in kitchenDining room
- 296 days
- 175
- 4
Zillow last checked:
Listing updated:
Listed by:
Keller Williams Realty Charleston
Source: CTMLS,MLS#: 25030947
Facts & features
Interior
Bedrooms & bathrooms
- Bedrooms: 2
- Bathrooms: 1
- Full bathrooms: 1
Heating
- Propane
Cooling
- Window Unit(s)
Features
- Has fireplace: No
Interior area
- Total structure area: 1,400
- Total interior livable area: 1,400 sqft
Property
Parking
- Total spaces: 4
- Parking features: Carport
- Carport spaces: 4
Features
- Levels: One
- Stories: 1
Lot
- Size: 5.6 Acres
- Features: 10+ Acres
Details
- Special conditions: Handy Man Special
Construction
Type & style
- Home type: SingleFamily
- Architectural style: Ranch
- Property subtype: Single Family Residence
Materials
- Block
- Foundation: Crawl Space
Condition
- New construction: No
- Year built: 1962
Utilities & green energy
- Sewer: Septic Tank
- Water: Public
Community & HOA
Community
- Subdivision: None
Location
- Region: Kingstree
Financial & listing details
- Price per square foot: $111/sqft
- Date on market: 11/20/2025
- Listing terms: Any
Estimated market value
Not available
Estimated sales range
Not available
$1,487/mo
Price history
| Date | Event | Price |
|---|---|---|
| 9/4/2026 | Price change | $155,000-11.4%$111/sqft |
Source:  CTMLS #25030947 Report a problem CTMLS #25030947 Report a problem | ||
| 6/23/2026 | Price change | $175,000-31.9%$125/sqft |
Source: CTMLS #25030947 Report a problem | ||
| 11/20/2025 | Listed for sale | $257,000$184/sqft |
Source: CTMLS #25030947 Report a problem | ||
Public tax history
Tax history is unavailable.
Monthly payment
Est. payment
Payment breakdown
Explore the cost of this home by adjusting the details. Changes won't be saved.Climate risks
Neighborhood: 29556
Nearby schools
Schools provided by the listing agent
- Elementary: W.M. Anderson Primary
- Middle: Hemingway M.B. Lee Middle
- High: Hemingway High
Source: CTMLS. This data may not be complete. We recommend contacting the local school district to confirm school assignments for this home.
Similar homes
- $120,0002 bd1 ba1.4k sqft952 Gausetown Rd, Kingstree, SC 29556For Sale
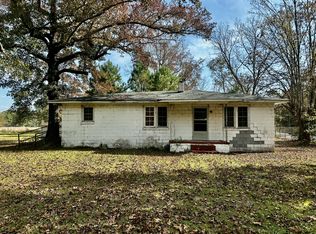
 MLS ID #25030914, Carmilla Brown. CTMLS
 - $139,0003 bd2 ba1.5k sqft2425 Thurgood Marshall Hwy, Kingstree, SC 29556For Sale
 MLS ID #203060, Ethel Matthews, The Litchfield Company - Lake Marion. Sumter BOR
 - $160,0003 bd2 ba1.5k sqft11 William Epps Loop, Kingstree, SC 29556For Sale By Owner
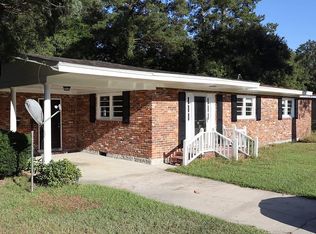
- $132,9002 bd1 ba1.3k sqft114 Brockington St, Kingstree, SC 29556For Sale

 MLS ID #2603117, Megan Shelby, Welcome Home Realty. Pee Dee Realtor Association
 - $154,9003 bd2 ba1.7k sqft117 Cooper St., Kingstree, SC 29556For Sale
 MLS ID #2614653, Gibson S Brown, Century 21 Palms Realty. CCAR
 - $105,0003 bd1 ba1k sqft1381 Gausetown Rd, Kingstree, SC 29556For SaleMLS ID #26002007, Jackie Calle. CTMLS
- $181,0003 bd2 ba1.5k sqft1107 North Longstreet St., Kingstree, SC 29556For SaleMLS ID #2426062, Michele M McCutchen, Tidewater Properties. CCAR
- $154,0003 bd2 ba1.3k sqft515 Ives St, Lake City, SC 29560For SaleMLS ID #26025208, Harrison Boatwright. CTMLS
- $199,0003 bd2 ba1.1k sqft2761 Thurgood Marshall Hwy., Kingstree, SC 29556For SaleMLS ID #2619394, Jennifer R Huffman, Jeff Cook Real Estate LPT Real. CCAR
- $79,9003 bd1 ba1.1k sqft61 Willie Millan Dr, Kingstree, SC 29556For SaleMLS ID #2601787, Maggie Cooper, Lpt Realty, Llc.. Pee Dee Realtor Association
- $192,0003 bd2 ba1.1k sqft22 James E Clyburn Blvd, Kingstree, SC 29556For SaleMLS ID #25020320, Teresa Ross. CTMLS
- $157,0003 bd2 ba1.4k sqft152 Emily Rd, Lake City, SC 29560For SaleMLS ID #2603655, Wayne McFadden, Vylla Home, Inc. Pee Dee Realtor Association
- $84,9992 bd2 ba1.2k sqft9 William Epps Loop, Kingstree, SC 29556For SaleMLS ID #2602533, William Epps, Epps Miles Eaddy Realty Inc. Pee Dee Realtor Association
- $135,0003 bd2 ba1.6k sqft2653 Patty Rd, Lake City, SC 29560For SaleMLS ID #2602813, Karon M Epps, Epps Miles Eaddy Realty Inc. Pee Dee Realtor Association
- $100,0003 bd1 ba1.2k sqft161 County Road 45 731 S, Cades, SC 29518For SaleMLS ID #26007654, Paul Bermingham. CTMLS
- $215,0003 bd1 ba1.3k sqft9 Limestone Rd, Kingstree, SC 29556For SaleMLS ID #2602092, Justin Hadley, Hadley Properties Real Estate & Development Llc. Pee Dee Realtor Association
- $189,0003 bd2 ba1.1k sqft730 Anderson St, Kingstree, SC 29556New ConstructionMLS ID #26019939, Twala Scott. CTMLS
- $130,0003 bd2 ba1.2k sqft39 Tip Top Dr, Greeleyville, SC 29056For SaleMLS ID #2603692, Desaray S Ross, Exp Realty, Llc. Pee Dee Realtor Association
