Come visit TODAY! An extraordinary, highly rare Douglas Lake waterfront estate! Boasting 500 feet of continuous year-round, deepwater frontage, panoramic views, and exceptional privacy on a 1-acre lot, this turnkey property is a true lakefront unicorn. The 1,500 sq ft main residence has undergone a $300k complete top-to-bottom renovation featuring new roof, new HVAC, new concrete driveway, new fencing, white oak hardwood flooring, and a chef's kitchen with island and live edge butcher block counters. Relax on the new lakeside decking with glass railings designed to maximize uninterrupted water sightlines.
The versatile main home is paired with a separate cottage guest house complete with a kitchen, half bath, and outdoor shower--easily functioning as a 3rd bedroom suite or multigenerational living setup. Enjoy a gentle, level walk down to your private dock, with convenient access to a private launch right next door. Includes a basement 1-car garage, carport, city water, and endless potential for future expansion. Properties with this level of shoreline, infrastructure, and year-round water depth are nearly impossible to find on Douglas Lake! Schedule your showing today!
Active
$1,250,000
952 Leisure Ln, Pigeon Forge, TN 37876
0beds
0baths
1,290sqft
Single Family Residence
Built in 1994
1 Acres Lot
$-- Zestimate®
$969/sqft
$-- HOA
What's special
New fencingPanoramic viewsNew roofNew hvacWhite oak hardwood flooring
- 23 days
- 712
- 44
Zillow last checked:
Listing updated:
Listed by:
Alan Cottrell,
Keller Williams 865-977-0770
Source: East Tennessee Realtors,MLS#: 1352081
Facts & features
Interior
Bedrooms & bathrooms
- Bedrooms: 0
- Bathrooms: 0
Heating
- Central, Electric
Cooling
- Central Air, Ceiling Fan(s)
Appliances
- Included: Dishwasher, Dryer, Microwave, Range, Refrigerator, Washer
Features
- Cathedral Ceiling(s), Kitchen Island, Breakfast Bar
- Flooring: Hardwood, Tile
- Windows: Windows - Vinyl, Insulated Windows
- Basement: Crawl Space
- Has fireplace: No
- Fireplace features: None
Interior area
- Total structure area: 1,290
- Total interior livable area: 1,290 sqft
Property
Parking
- Total spaces: 2
- Parking features: Garage Door Opener, Basement
- Garage spaces: 1
- Carport spaces: 1
Features
- Exterior features: Balcony, Dock
- Has view: Yes
- View description: Country Setting
- Has water view: Yes
- Waterfront features: Lake/Water Access, Waterfront
- Frontage type: Lakefront
Lot
- Size: 1 Acres
- Features: Private, Rolling Slope
Details
- Additional structures: Greenhouse
- Parcel number: 095E A 011.00
Construction
Type & style
- Home type: SingleFamily
- Architectural style: Cottage,Contemporary
- Property subtype: Single Family Residence
Materials
- Cedar, Shingle Siding, Block, Frame
Condition
- Year built: 1994
Utilities & green energy
- Sewer: Septic Tank
- Water: Public
Community & HOA
Community
- Security: Smoke Detector(s)
- Subdivision: Lakewood
Location
- Region: Pigeon Forge
Financial & listing details
- Price per square foot: $969/sqft
- Tax assessed value: $550,300
- Annual tax amount: $2,050
- Date on market: 8/21/2026
Estimated market value
Not available
Estimated sales range
Not available
Not available
Price history
| Date | Event | Price |
|---|---|---|
| 8/21/2026 | Listed for sale | $1,250,000+290.6%$969/sqft |
Source:  East Tennessee Realtors #1352081 Report a problem East Tennessee Realtors #1352081 Report a problem | ||
| 6/18/2021 | Sold | $320,000$248/sqft |
Source: Public Record Report a problem | ||
| 9/20/2018 | Sold | $320,000+1.6%$248/sqft |
Source: Public Record Report a problem | ||
| 8/8/2017 | Sold | $315,000+14.5%$244/sqft |
Source: Public Record Report a problem | ||
| 2/11/2013 | Sold | $275,000-23.3%$213/sqft |
Source: Public Record Report a problem | ||
| 10/26/2012 | Listing removed | $358,700$278/sqft |
Source: Walter B Williams Realty Group #176201 Report a problem | ||
| 8/3/2012 | Price change | $358,700-10.3%$278/sqft |
Source: Walter B Williams Realty Group #811398 Report a problem | ||
| 4/15/2012 | Listed for sale | $399,900$310/sqft |
Source: REALTY PLUS #173035 Report a problem | ||
Public tax history
| Year | Property taxes | Tax assessment |
|---|---|---|
| 2025 | $2,050 +4.2% | $137,575 |
| 2024 | $1,967 +6.8% | $137,575 +71.8% |
| 2023 | $1,842 +5% | $80,075 |
| 2022 | $1,754 | $80,075 |
| 2021 | $1,754 | $80,075 |
| 2020 | $1,754 | $80,075 |
| 2019 | $1,754 +10.6% | $80,075 +18.6% |
| 2018 | $1,586 +0% | $67,500 |
| 2017 | $1,586 | $67,500 |
| 2016 | $1,586 0% | $67,500 |
| 2015 | $1,586 | $67,500 |
| 2014 | $1,586 | $67,500 |
| 2013 | -- | $67,500 +0.8% |
| 2012 | $1,440 +4.9% | $66,975 |
| 2011 | $1,373 | $66,975 |
| 2010 | $1,373 | $66,975 -0.8% |
| 2009 | -- | $67,525 +20.5% |
| 2008 | $1,284 +10.6% | $56,050 |
| 2007 | $1,160 +13.1% | $56,050 |
| 2006 | $1,026 | $56,050 |
| 2005 | $1,026 -11.2% | $56,050 |
| 2004 | $1,155 +52.5% | $56,050 +48.1% |
| 2003 | $757 | $37,850 0% |
| 2001 | -- | $37,854 -75% |
| 2000 | -- | $151,415 |
Find assessor info on the county website
Monthly payment
Est. payment
Payment breakdown
Explore the cost of this home by adjusting the details. Changes won't be saved.Climate risks
Neighborhood: 37876
Nearby schools
Schools provided by the listing agent
- High: Jefferson County
Source: East Tennessee Realtors. This data may not be complete. We recommend contacting the local school district to confirm school assignments for this home.

Similar homes
- $1,099,0002 bd3 ba1.6k sqft2240 Kimsey Way, Sevierville, TN 37876For Sale
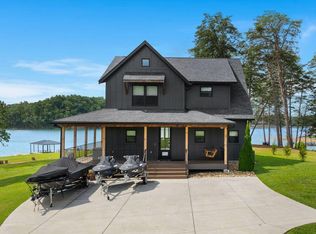
 MLS ID #3520438, Amber Korlin Brown. RealTracs MLS as distributed by MLS GRID
 - $639,9003 bd2 ba1.7k sqft120 Daryl Way, Sevierville, TN 37876For Sale
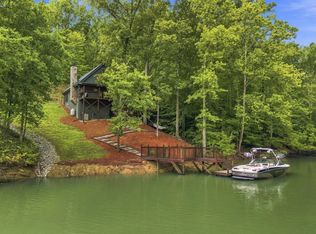 MLS ID #3516355, Charity Brown. RealTracs MLS as distributed by MLS GRID
 - $999,0002 bd3 ba1.9k sqft2697 Brandy Way, Sevierville, TN 37876For Sale
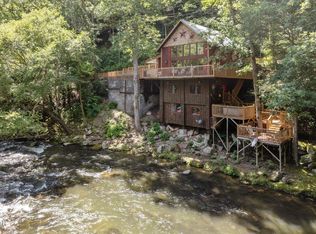 MLS ID #3506475, Grey Gibson. RealTracs MLS as distributed by MLS GRID
 - $1,000,0001 bd3 ba1.5k sqft901 Lake Smoky Rd, Sevierville, TN 37876For Sale
 MLS ID #3270207, Tania McCarter. RealTracs MLS as distributed by MLS GRID
 - $649,9002 bd2 ba1.3k sqft989 Autumn Ridge Way, Sevierville, TN 37876For SaleMLS ID #3282576, Andy Porter. RealTracs MLS as distributed by MLS GRID
- $829,9003 bd3 ba1.8k sqft1537 Kinder Ln, Dandridge, TN 37725For Sale
 MLS ID #712614, Sarah Richards, Spring Mountain Realty, PLLC. Lakeway Area AOR
 - $750,0003 bd2 ba1.8k sqft927 Carvers Ln, Sevierville, TN 37876For SaleMLS ID #3544463, John Mendoza. RealTracs MLS as distributed by MLS GRID
- $625,0003 bd3 ba1.7k sqft2044 Oakmont Dr, Sevierville, TN 37876Active
 MLS ID #1338978, Derek Tellier, LPT Realty, LLC. East Tennessee Realtors
 - $815,0002 bd2 ba1.3k sqft1625 Bear Claw Way, Sevierville, TN 37876For SaleMLS ID #3298334, Amber Korlin Brown. RealTracs MLS as distributed by MLS GRID
- $689,0002 bd2 ba1.4k sqft2529 McCloud Way, Dandridge, TN 37725ActiveMLS ID #1346688, Julia Tanga, Realty Executives Associates. East Tennessee Realtors
- $724,9993 bd4 ba1.2k sqft1012 Ravens Ford Way, Sevierville, TN 37876For SaleMLS ID #712946, Alicia Paige Duncan, eXp Realty, LLC. Lakeway Area AOR
- $629,9993 bd2 ba1.1k sqft233 Cherokee Path Way, Sevierville, TN 37876For SaleMLS ID #3531082, Beth Kochoian. RealTracs MLS as distributed by MLS GRID
- $640,0003 bd3 ba1.8k sqft2489 Upper Middle Creek Rd, Sevierville, TN 37876For SaleMLS ID #3319889, Charity Brown. RealTracs MLS as distributed by MLS GRID
- $819,9003 bd3 ba1.7k sqft2825 Top Rd, Sevierville, TN 37876For SaleMLS ID #3265789, Karen Whitlock. RealTracs MLS as distributed by MLS GRID
- $649,0002 bd2 ba1.1k sqft232 Jolene Way, Sevierville, TN 37876ActiveMLS ID #1346442, Wyatt Morton, Real Broker. East Tennessee Realtors
- $669,9003 bd3 ba1.6k sqft2059 Wicks Way, Pigeon Forge, TN 37876ActiveMLS ID #1337448, Lauren Logan, Realty Executives Associates. East Tennessee Realtors
- $675,0003 bd3 ba1.9k sqft1925 Harbor Ln, Dandridge, TN 37725For SaleMLS ID #711581, Taylor Clay, The Real Estate Depot. Lakeway Area AOR
- $695,0001 bd2 ba1k sqft4225 Dollys Dr, Sevierville, TN 37876For SaleMLS ID #3282633, Susan Smith. RealTracs MLS as distributed by MLS GRID
- $775,0003 bd4 ba1.5k sqft1756 Stinnett Rd Lot 4, Sevierville, TN 37876New ConstructionMLS ID #3527522, Tina Parton. RealTracs MLS as distributed by MLS GRID
