Welcome to 952 Pinecliff Drive-where designer style meets everyday comfort. This beautifully upgraded Richmond Coronado in Erie's sought-after Colliers Hill neighborhood offers 5 bedrooms, 4 bathrooms, and a fully finished basement designed for modern living. From the moment you walk in, you're welcomed by natural light, custom touches, and a layout that simply works. Enjoy upgraded flooring, an updated powder bath, and a Pinterest-worthy office or bedroom complete with built-in cabinetry and a shiplap feature wall. The heart of the home is anchored by a custom fireplace with built-in shelving, flowing into an open-concept kitchen and dining area perfect for entertaining.Everyday functionality shines through with custom built-ins in the mudroom, walk-in pantry, a spacious laundry room with cabinetry and utility sink rough-in, and a covered patio with ceiling fan and natural gas line for your grill. Upstairs, the primary suite offers peek-a-boo mountain views, crown moulding, and a mirrored barn door leading to a private, luxury bath. Three additional bedrooms upstairs offer generous space, and two feature their own walk-in closets for added comfort and convenience.The finished basement offers even more space with a large guest bedroom, 3/4 bathroom, entertainment zone, and a home gym or flex area. Add in a new roof (2024) and thoughtful details throughout, and you've got a home that blends elegance and comfort.Tucked into a peaceful street, the backyard backs to school district-owned land, the future site of an elementary school-meaning no residential homes will ever be built behind you.All of this, plus access to Colliers Hill amenities, including TWO community pools, clubhouse, miles of trails, and neighborhood parks-just minutes from downtown Erie, top-rated schools, and everything you need.
Sold for $875,000
$875,000
952 Pinecliff Dr, Erie, CO 80516
5beds
4,387sqft
Single Family Residence
Built in 2019
5,995 Square Feet Lot
$868,500 Zestimate®
$199/sqft
$4,022 Estimated rent
Home value
$868,500
$825,000 - $921,000
$4,022/mo
Zestimate® history
Owner options
List your home for rent
$4,022/mo
Rent Zestimate®
Find your next renter with Zillow Rental Manager. Plus, with online applications, you can quickly screen prospective tenants – for free.
$4,022/mo
Rent Zestimate®
Refinance and save
$5,313/mo
Est. payment
Refinancing to a lower rate could help reduce your monthly payments and save thousands over the life of the loan.
$5,313/mo
Est. payment
Explore your selling options
Work with a Zillow partner agent
Leverage their expertise and Zillow's premium Showcase listings to get your home seen by more buyers.
Get startedList with your own agent
Get your home in front of millions of buyers by listing it on Zillow.
Learn how to do itSell it yourself
Take full control of how buyers see your home on Zillow by listing For Sale by Owner (FSBO).
List your homeWhat's special
Zillow last checked:
Listing updated:
Listed by:
Jessica Luginbill 303-733-5335,
Porchlight RE Group-Boulder
Bought with:
Ethan Davis, 100044873
Weichert Realtors Professionals
Source: IRES as distributed by MLS GRID,MLS#: 1036296
Facts & features
Interior
Bedrooms & bathrooms
- Bedrooms: 5
- Bathrooms: 4
- Full bathrooms: 3
- 1/2 bathrooms: 1
- Main level bathrooms: 1
Primary bedroom
- Description: Carpet
- Features: Full Primary Bath, Luxury Features Primary Bath, 5 Piece Primary Bath
- Level: Upper
- Area: 224 Square Feet
- Dimensions: 14 x 16
Bedroom 2
- Level: Upper
- Area: 192 Square Feet
- Dimensions: 12 x 16
Bedroom 3
- Level: Upper
- Area: 208 Square Feet
- Dimensions: 13 x 16
Bedroom 4
- Level: Upper
- Area: 192 Square Feet
- Dimensions: 16 x 12
Bedroom 5
- Level: Basement
- Area: 176 Square Feet
- Dimensions: 11 x 16
Dining room
- Level: Main
- Area: 154 Square Feet
- Dimensions: 11 x 14
Family room
- Level: Main
- Area: 357 Square Feet
- Dimensions: 21 x 17
Kitchen
- Description: Luxury Vinyl
- Level: Main
- Area: 300 Square Feet
- Dimensions: 20 x 15
Laundry
- Level: Upper
- Area: 84 Square Feet
- Dimensions: 7 x 12
Recreation room
- Level: Basement
- Area: 703 Square Feet
- Dimensions: 19 x 37
Study
- Level: Main
- Area: 192 Square Feet
- Dimensions: 16 x 12
Heating
- Forced Air, Zoned
Cooling
- Central Air
Appliances
- Included: Gas Range, Double Oven, Dishwasher, Refrigerator, Microwave, Disposal
- Laundry: Washer/Dryer Hookup
Features
- Eat-in Kitchen, Separate Dining Room, Open Floorplan, Pantry, Walk-In Closet(s), Kitchen Island, High Ceilings
- Windows: Window Coverings
- Basement: Full,Partially Finished,Built-In Radon,Sump Pump
- Has fireplace: Yes
- Fireplace features: Insert, Two or More, Gas, Living Room, Basement
Interior area
- Total structure area: 3,003
- Total interior livable area: 4,387 sqft
- Finished area above ground: 3,003
Property
Parking
- Total spaces: 2
- Parking features: Garage - Attached
- Attached garage spaces: 2
- Details: Attached
Features
- Levels: Two
- Stories: 2
- Patio & porch: Patio, Deck
- Exterior features: Sprinkler System
- Spa features: Community
- Fencing: Fenced
- Has view: Yes
- View description: Mountain(s)
Lot
- Size: 5,995 Square Feet
- Features: Paved, Curbs, Gutters, Sidewalks, Street Light
Details
- Parcel number: R8948568
- Zoning: SFR
- Special conditions: Private Owner
Construction
Type & style
- Home type: SingleFamily
- Property subtype: Single Family Residence
Materials
- Frame
- Roof: Composition
Condition
- New construction: No
- Year built: 2019
Details
- Builder model: Coronado
- Builder name: Richmond
Utilities & green energy
- Electric: United Power
- Gas: Xcel
- Sewer: Public Sewer
- Water: City
- Utilities for property: Natural Gas Available, Electricity Available, Cable Available, Satellite Avail, High Speed Avail
Community & HOA
Community
- Features: Clubhouse, Pool, Playground, Fitness Center, Park, Trail(s), Recreation Room
- Security: Fire Alarm
- Subdivision: Colliers Hill
HOA
- Has HOA: Yes
- Services included: Common Amenities, Trash
- HOA fee: $96 monthly
- HOA name: Colliers Hill Master HOA
- HOA phone: 303-224-0004
Location
- Region: Erie
Financial & listing details
- Price per square foot: $199/sqft
- Tax assessed value: $804,712
- Annual tax amount: $8,223
- Date on market: 6/9/2025
- Listing terms: Cash,Conventional,FHA,VA Loan
- Exclusions: seller's personal property, washer and dryer are negotiable, any/all attached "non bathroom vanity" mirrors
- Electric utility on property: Yes
Price history
| Date | Event | Price |
|---|---|---|
| 8/8/2025 | Sold | $875,000$199/sqft |
Source:  IRES as distributed by MLS GRID #1036296 Report a problem IRES as distributed by MLS GRID #1036296 Report a problem | ||
| 7/7/2025 | Pending sale | $875,000$199/sqft |
Source:  REcolorado as distributed by MLS GRID #IR1036296 Report a problem REcolorado as distributed by MLS GRID #IR1036296 Report a problem | ||
| 6/13/2025 | Listed for sale | $875,000+43.8%$199/sqft |
Source: IRES as distributed by MLS GRID #1036296 Report a problem | ||
| 11/1/2019 | Sold | $608,600$139/sqft |
Source: Public Record Report a problem | ||
Public tax history
| Year | Property taxes | Tax assessment |
|---|---|---|
| 2026 | $8,960 +9% | $49,960 -0.7% |
| 2025 | $8,223 +2.3% | $50,290 -3.6% |
| 2024 | $8,037 +14% | $52,170 -1% |
| 2023 | $7,050 -1.5% | $52,680 +23.2% |
| 2022 | $7,155 +11.7% | $42,760 -2.8% |
| 2021 | $6,408 | $43,990 +11.1% |
| 2020 | $6,408 +705.8% | $39,590 +507.2% |
| 2019 | $795 -25.1% | $6,520 +33.1% |
| 2018 | $1,062 +33.5% | $4,900 +48900% |
| 2017 | $795 | $10 |
Find assessor info on the county website
Neighborhood: 80516
Nearby homes
- $723,7004 bd3 ba3.3k sqft942 Pinecliff Dr, Erie, CO 80516Off Market
- $763,4003 bd3 ba4.1k sqft914 Twin Sister Cir, Erie, CO 80516Off Market

- $805,5005 bd4 ba3.9k sqft962 Pinecliff Dr, Erie, CO 80516Off Market
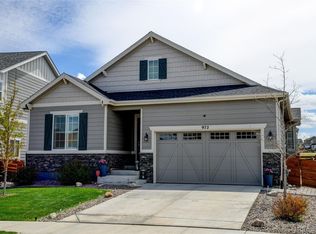
- $670,0004 bd3 ba3.9k sqft972 Pinecliff Dr, Erie, CO 80516Sold
- $784,0005 bd3 ba1.9k sqft932 Pinecliff Dr, Erie, CO 80516Off Market
- $743,6004 bd3 ba2.6k sqft982 Pinecliff Dr, Erie, CO 80516Off Market
- $753,0005 bd4 ba2.8k sqft922 Pinecliff Dr, Erie, CO 80516Off Market
- $899,9006 bd4 ba4.4k sqft963 Pinecliff Dr, Erie, CO 80516Sold
Nearby schools
GreatSchools rating
- 8/10Soaring Heights PK-8Grades: PK-8Distance: 0.6 mi
- 8/10Erie High SchoolGrades: 9-12Distance: 0.6 mi
Schools provided by the listing agent
- Elementary: Soaring Heights PK-8
- Middle: Soaring Heights PK-8
- High: Erie
Source: IRES as distributed by MLS GRID. This data may not be complete. We recommend contacting the local school district to confirm school assignments for this home.
Get a cash offer in 3 minutes
Find out how much your home could sell for in as little as 3 minutes with a no-obligation cash offer.
Estimated market value
$868,500
Get a cash offer in 3 minutes
Find out how much your home could sell for in as little as 3 minutes with a no-obligation cash offer.
Estimated market value
$868,500
- Colorado
- Weld County
- Erie
- 80516
- 952 Pinecliff Dr
Nearby cities
Nearby zip codes
Other Erie Topics
