**Motivated seller agrees to a $10K Credit Offer to Buyer to be used toward Rate Buy Down or Closing Costs. Valid with an executed contract and closing by July 29th, 2024. This New Price, Buyer Cash Incentive creates unique Buyer opportunity for low maintenance living in the area's best designed community - Colliers Hill**. You MUST come see this turn key ranch style home.. Pride of homeownership truly shines throughout, it is move in ready! The main floor has amazing natural light and features upgraded hardwood floors throughout, plantation style shutters, 3 bedrooms including your primary bedroom with upgraded primary bathroom. Your gourmet kitchen has a custom oversized island, quartz countertops, upgraded cabinets with dove tailing & gas range. Refrigerator and dishwasher are energy-efficient, up-scale Bosch appliances. The living room has open sight lines from the kitchen with custom built in cabinets and accent wall surrounding the fireplace. In your backyard you’ll be able to entertain and enjoy Colorado sunsets from your oversized covered TREX deck backing to an undeveloped 10 acres of land providing privacy from neighbors directly behind you. The basement is another amazing space for entertaining with a large open area for a theatre or workout space… or both! You’ll find your 4th bedroom and 3/4 bathroom in the basement that also has two rooms for storage. Colliers Hill is an amazing neighborhood with many parks, easy access to downtown Erie & I-25, St. Vrain schools and 2 clubhouses with pools! Schedule your showing today!
Sold for $670,000
$670,000
972 Pinecliff Drive, Erie, CO 80516
4beds
3,970sqft
Single Family Residence
Built in 2019
6,162 Square Feet Lot
$739,600 Zestimate®
$169/sqft
$3,595 Estimated rent
Home value
$739,600
$703,000 - $777,000
$3,595/mo
Zestimate® history
Owner options
List your home for rent
$3,595/mo
Rent Zestimate®
Find your next renter with Zillow Rental Manager. Plus, with online applications, you can quickly screen prospective tenants – for free.
$3,595/mo
Rent Zestimate®
Refinance and save
$3,247/mo
Est. payment
Refinancing to a lower rate could help reduce your monthly payments and save thousands over the life of the loan.
$3,247/mo
Est. payment
Explore your selling options
Work with a Zillow partner agent
Leverage their expertise and Zillow's premium Showcase listings to get your home seen by more buyers.
Get startedList with your own agent
Get your home in front of millions of buyers by listing it on Zillow.
Learn how to do itSell it yourself
Take full control of how buyers see your home on Zillow by listing For Sale by Owner (FSBO).
List your homeWhat's special
Zillow last checked:
Listing updated:
Listed by:
Eric Christensen 720-201-5393 ejcrealestate78@gmail.com,
Weichert Realtors Professionals
Bought with:
Mike Wingfield, 001314481
Tri-County Associates
Source: REcolorado as distributed by MLS GRID,MLS#: 3384427
Facts & features
Interior
Bedrooms & bathrooms
- Bedrooms: 4
- Bathrooms: 3
- Full bathrooms: 2
- 3/4 bathrooms: 1
- Main level bathrooms: 2
- Main level bedrooms: 3
Primary bedroom
- Level: Main
Bedroom
- Level: Main
Bedroom
- Level: Main
Bedroom
- Level: Basement
Primary bathroom
- Level: Main
Bathroom
- Level: Main
Bathroom
- Level: Basement
Dining room
- Level: Main
Great room
- Level: Basement
Kitchen
- Level: Main
Laundry
- Level: Main
Living room
- Level: Main
Living room
- Level: Basement
Utility room
- Level: Basement
Heating
- Forced Air
Cooling
- Central Air
Appliances
- Included: Cooktop, Dishwasher, Disposal, Microwave, Oven
Features
- Built-in Features, Ceiling Fan(s), Eat-in Kitchen, Five Piece Bath, High Ceilings, Kitchen Island, Quartz Counters, Radon Mitigation System, Smoke Free, Wired for Data
- Flooring: Carpet, Wood
- Windows: Bay Window(s), Window Coverings
- Basement: Finished,Full,Sump Pump
- Number of fireplaces: 1
- Fireplace features: Living Room
- Common walls with other units/homes: No Common Walls
Interior area
- Total structure area: 3,970
- Total interior livable area: 3,970 sqft
- Finished area above ground: 2,003
- Finished area below ground: 1,403
Property
Parking
- Total spaces: 2
- Parking features: Garage - Attached
- Attached garage spaces: 2
Features
- Levels: One
- Stories: 1
- Patio & porch: Covered, Deck, Patio
- Fencing: Full
Lot
- Size: 6,162 Square Feet
Details
- Parcel number: R8948570
- Zoning: Residential
- Special conditions: Standard
Construction
Type & style
- Home type: SingleFamily
- Property subtype: Single Family Residence
Materials
- Frame
- Roof: Composition
Condition
- Year built: 2019
Details
- Builder name: Richmond American Homes
Utilities & green energy
- Sewer: Public Sewer
- Water: Public
Community & HOA
Community
- Security: Smoke Detector(s), Video Doorbell
- Subdivision: Colliers Hill
HOA
- Has HOA: Yes
- Amenities included: Fitness Center, Playground, Pool
- Services included: Maintenance Grounds, Recycling, Trash
- HOA fee: $96 monthly
- HOA name: Colliers Hill master HOA
- HOA phone: 303-224-0004
Location
- Region: Erie
Financial & listing details
- Price per square foot: $169/sqft
- Tax assessed value: $765,191
- Annual tax amount: $7,568
- Date on market: 4/30/2024
- Listing terms: 1031 Exchange,Cash,Conventional,FHA,VA Loan
- Exclusions: Kitchen Fridge
- Ownership: Individual
Price history
| Date | Event | Price |
|---|---|---|
| 7/26/2024 | Sold | $670,000-4.3%$169/sqft |
Source:  REcolorado as distributed by MLS GRID #3384427 Report a problem REcolorado as distributed by MLS GRID #3384427 Report a problem | ||
| 6/29/2024 | Pending sale | $699,900$176/sqft |
Source: REcolorado as distributed by MLS GRID #3384427 Report a problem | ||
| 6/20/2024 | Price change | $699,900-7.9%$176/sqft |
Source: REcolorado as distributed by MLS GRID #3384427 Report a problem | ||
| 6/5/2024 | Price change | $759,900-1.8%$191/sqft |
Source: REcolorado as distributed by MLS GRID #3384427 Report a problem | ||
| 5/21/2024 | Price change | $774,000-0.8%$195/sqft |
Source: REcolorado as distributed by MLS GRID #3384427 Report a problem | ||
| 5/17/2024 | Price change | $779,900-1.9%$196/sqft |
Source: REcolorado as distributed by MLS GRID #3384427 Report a problem | ||
| 5/13/2024 | Price change | $794,900-3.6%$200/sqft |
Source: REcolorado as distributed by MLS GRID #3384427 Report a problem | ||
| 5/2/2024 | Pending sale | $824,900$208/sqft |
Source: REcolorado as distributed by MLS GRID #3384427 Report a problem | ||
| 4/30/2024 | Listed for sale | $824,900+78%$208/sqft |
Source: REcolorado as distributed by MLS GRID #3384427 Report a problem | ||
| 10/4/2019 | Sold | $463,500$117/sqft |
Source: Public Record Report a problem | ||
Public tax history
| Year | Property taxes | Tax assessment |
|---|---|---|
| 2026 | $8,520 +10% | $47,270 -1.2% |
| 2025 | $7,743 +2.3% | $47,820 -3.1% |
| 2024 | $7,568 +14.6% | $49,350 -0.9% |
| 2023 | $6,603 -1.5% | $49,820 +24.4% |
| 2022 | $6,701 +11.9% | $40,050 -2.8% |
| 2021 | $5,989 | $41,200 +11.4% |
| 2020 | $5,989 +653.1% | $37,000 +467.5% |
| 2019 | $795 -25.1% | $6,520 +33.1% |
| 2018 | $1,062 +33.5% | $4,900 +48900% |
| 2017 | $795 | $10 |
Find assessor info on the county website
Neighborhood: 80516
Nearby homes
- $748,1004 bd3 ba2.6k sqft982 Pinecliff Dr, Erie, CO 80516Off Market
- $791,3005 bd3 ba3.8k sqft992 Pinecliff Dr, Erie, CO 80516Off Market
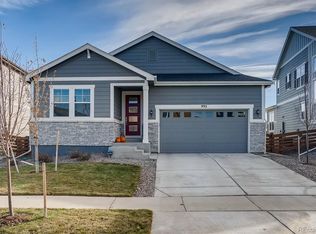
- $875,0005 bd4 ba4.3k sqft952 Pinecliff Dr, Erie, CO 80516Sold
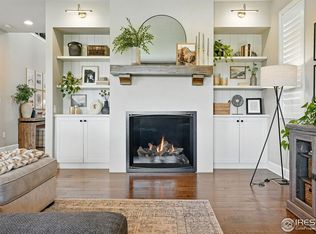
- $866,4004 bd3 ba2.7k sqft564 Gold, Erie, CO 80516Off Market
- $733,0004 bd3 ba2.8k sqft1002 Pinecliff Dr, Erie, CO 80516Off Market
- $735,0004 bd3 ba2.6k sqft983 Pinecliff Dr, Erie, CO 80516Off Market
- $723,7004 bd3 ba3.3k sqft942 Pinecliff Dr, Erie, CO 80516Off Market
- $692,4004 bd3 ba2.4k sqft973 Pinecliff Dr, Erie, CO 80516Off Market
Nearby schools
GreatSchools rating
- 8/10Soaring Heights PK-8Grades: PK-8Distance: 0.6 mi
- 8/10Erie High SchoolGrades: 9-12Distance: 0.6 mi
Schools provided by the listing agent
- Elementary: Soaring Heights
- Middle: Soaring Heights
- High: Erie
- District: St. Vrain Valley RE-1J
Source: REcolorado as distributed by MLS GRID. This data may not be complete. We recommend contacting the local school district to confirm school assignments for this home.
Get a cash offer in 3 minutes
Find out how much your home could sell for in as little as 3 minutes with a no-obligation cash offer.
Estimated market value
$739,600
Get a cash offer in 3 minutes
Find out how much your home could sell for in as little as 3 minutes with a no-obligation cash offer.
Estimated market value
$739,600
- Colorado
- Weld County
- Erie
- 80516
- 972 Pinecliff Drive
Nearby cities
Nearby zip codes
Other Erie Topics
