St. Jude Estates... where the definition of luxury is exemplified! Located at the end of a private cul-de-sac in one of South Windsor's most desirable established neighbourhoods, this luxury villa offers 1,964 sqft of open concept living. Get ready to prepare some gourmet meals in this chef's dream kitchen which features a massive centre island, 6-burner commercial style gas stove, pot filler, vent-a-hood architectural hood, built in oven/microwave, massive walk-in pantry with stone tops & custom wet bar w/ bev. fridge . The kitchen opens to an expansive living room w/ architectural coffered ceilings & gas fireplace. Primary BR w/ massive walk-in closet and 5pc en-suite. The lower level offers an additional multi-functional living space with endless opportunities. An oversized sliding glass door leads to a private covered Lanai, perfect for relaxing after a long day. Experience the comfort, functionality and luxury in every detail. (Photos may vary from actual)
For sale
C$924,888
952 Saint Jude St, Windsor, ON N8L 0N3
2beds
Single Family Residence, Townhouse
Built in ----
-- sqft lot
$-- Zestimate®
C$--/sqft
C$-- HOA
What's special
- 171 days
- 0
- 0
Zillow last checked:
Listing updated:
Listed by:
Ashley Ruccolo, Sales Person,
Remax Capital Diamond Realty Brokerage,
Jason Laframboise, Asa, Broker,
Remax Capital Diamond Realty
Source: Windsor-Essex County AOR,MLS®#: 26008787 Originating MLS®#: Windsor-Essex County Association of REALTORS®
Originating MLS®#: Windsor-Essex County Association of REALTORS®Facts & features
Interior
Bedrooms & bathrooms
- Bedrooms: 2
- Bathrooms: 2
- Full bathrooms: 2
Heating
- Natural Gas, Forced Air, Furnace, Heat Recovery Ventilation (HRV)
Cooling
- Central Air
Appliances
- Included: Cooktop, Dishwasher, Dryer, Microwave, Oven Built-In, Refrigerator, Washer, Other, See Remarks, Gas Water Heater
Features
- Basement: Full
- Number of fireplaces: 2
- Fireplace features: Fireplace 1 Fuel (Gas), Fireplace 2 Fuel (Gas), Fireplace 1 (Direct Vent), Fireplace 2 (Rough In)
Property
Parking
- Total spaces: 2
- Parking features: Concrete Drive, Double Width Or More Drive, Finished Drive, Front Drive, Double Garage, Attached, Automatic Garage Door Opener
- Attached garage spaces: 2
- Has uncovered spaces: Yes
Features
- Patio & porch: Patio
- Frontage length: 27.65
Lot
- Features: Landscaped, Shopping Nearby, Wooded, Acreage Info (Unknown)
Details
- Zoning: RES.
Construction
Type & style
- Home type: Townhouse
- Architectural style: Bungalow
- Property subtype: Single Family Residence, Townhouse
- Attached to another structure: Yes
Materials
- Brick, Hardboard, Stone
- Foundation: Concrete Perimeter
- Roof: Asphalt Shingle
Utilities & green energy
- Sewer: Sanitary
- Water: Municipal Water
- Utilities for property: Water Connected, Sewer Connected
Community & HOA
Location
- Region: Windsor
Financial & listing details
- Date on market: 4/21/2026
- Ownership: Freehold
Price history
| Date | Event | Price |
|---|---|---|
| 4/21/2026 | Listed for sale | C$924,888 |
Source:  Windsor-Essex County AOR #26008787 Report a problem Windsor-Essex County AOR #26008787 Report a problem | ||
Public tax history
Tax history is unavailable.
Climate risks
Neighborhood: Belle River


Similar homes
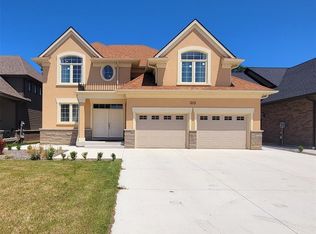
- C$949,8882 bd2 ba2k sqft960 Saint Jude St, Windsor, ON N8L 0N3For Sale
 MLS ID #26008788, Ashley Ruccolo, Sales Person, Remax Capital Diamond Realty Brokerage. Windsor-Essex County AOR
 - C$899,9993 bd3 ba-- sqft1333 County Road 31, Lakeshore, ON N0R 1A0For Sale
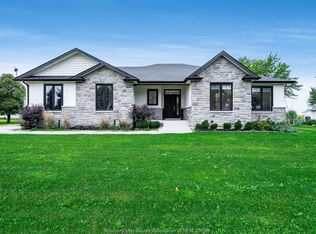 MLS ID #26024363, Randy Standel, Sales Person, Century 21 Local Home Team Realty Inc. Brokerage. Windsor-Essex County AOR
 - C$899,9004 bd4 ba-- sqft300 Blake Ave, Lakeshore, ON N0R 1A0For Sale
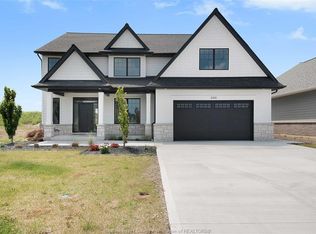 MLS ID #26022382, Cassandra Balint, Broker, Realty One Group Iconic Brokerage Brokerage. Windsor-Essex County AOR
 - C$849,9002 bd2 ba-- sqft306 Blake Ave, Lakeshore, ON N0R 1A0For Sale
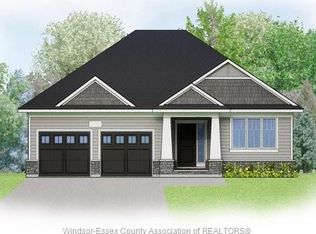 MLS ID #26019629, Cassandra Balint, Broker, Realty One Group Iconic Brokerage Brokerage. Windsor-Essex County AOR
