Skip main navigation
Closed
  • $71,000

    952 Snowfall Spur #37C, Akron, OH 44313

    2beds
    1,226sqft
    Condominium, Multi Family
    Built in 1980
    -- sqft lot
    $81,500 Zestimate®
    $58/sqft
    $1,202 Estimated rent

    Home value

    $81,500

    $71,000 - $93,000

    $1,202/mo

    Zestimate® history
    Loading
    Loading...

    Owner options

    List your home for rent

    $1,202/mo

    Rent Zestimate®

    Find your next renter with Zillow Rental Manager. Plus, with online applications, you can quickly screen prospective tenants – for free.

    Learn more

    $1,202/mo

    Rent Zestimate®

    Refinance and save

    $687/mo

    Est. payment

    Refinancing to a lower rate could help reduce your monthly payments and save thousands over the life of the loan.

    See today's rates

    $687/mo

    Est. payment

    Explore your selling options

    Work with a Zillow partner agent

    Leverage their expertise and Zillow's premium Showcase listings to get your home seen by more buyers.

    Get started

    List with your own agent

    Get your home in front of millions of buyers by listing it on Zillow.

    Learn how to do it

    Sell it yourself

    Take full control of how buyers see your home on Zillow by listing For Sale by Owner (FSBO).

    List your home

    What's special

    Dryer upstairsStackable washerNew carpet
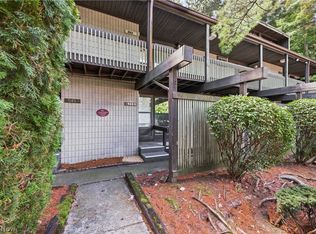
    Welcome to this spacious 2 bedroom 1.5 bath condo in Akron near Cuyahoga Valley National Parks and Akron University. As you enter this 1226 sqft condo, you will be greeted by a large living room with brand new carpet. Through the living room is the kitchen to the right and a half bath to the left. On the very back of the first floor is a family room that has a walkout balcany. The first floor is great for entertaining guests. The upstairs has 2 large bedrooms along with a full bathroom. There is a stackable washer and dryer upstairs for convenient laundry. All appliances stay with the home! The HOA covers the exterior, snow removal, trash removal, landscaping, heat and more. Also indcluded is a one car garage.

    Zillow last checked:

    Listing updated:

    Listing Provided by:

    Jacob Poyar poyarjake@gmail.com(440)413-2632,

    HomeSmart Real Estate Momentum LLC

    Bought with:

    David McIntyre, 2021004774

    EXP Realty, LLC.

    Source: MLS Now,MLS#: 4503707MLS LogoOriginating MLS: Lake Geauga Area Association of REALTORS

    Facts & features

    Interior

    Bedrooms & bathrooms
    • Bedrooms: 2
    • Bathrooms: 2
    • Full bathrooms: 1
    • 1/2 bathrooms: 1
    • Main level bathrooms: 1
    Primary bedroom
    • Level: Second
    • Dimensions: 17.00 x 14.00
    Bedroom
    • Level: Second
    • Dimensions: 14.00 x 12.00
    Family room
    • Features: Fireplace
    • Level: First
    • Dimensions: 17.00 x 14.00
    Kitchen
    • Level: First
    • Dimensions: 14.00 x 8.00
    Living room
    • Description: Flooring: Carpet
    • Level: First
    • Dimensions: 23.00 x 17.00
    Heating
    • Baseboard, Fireplace(s), Gas
    Cooling
    • Wall Unit(s)
    Appliances
    • Included: Dryer, Dishwasher, Microwave, Range, Refrigerator, Washer
    • Laundry: In Unit
    Features
    • Has basement: No
    • Number of fireplaces: 1
    • Fireplace features: Wood Burning
    Interior area
    • Total structure area: 1,226
    • Total interior livable area: 1,226 sqft
    • Finished area above ground: 1,226

    Property

    Parking
    • Total spaces: 1
    • Parking features: Assigned, Detached, Garage, Garage Door Opener, Paved
    • Garage spaces: 1
    Features
    • Levels: Two
    • Stories: 2
    Details
    • Parcel number: 7000077

    Construction

    Type & style
    • Home type: Condo
    • Architectural style: Multiplex
    • Property subtype: Condominium, Multi Family
    • Attached to another structure: Yes
    Materials
    • Cedar
    • Roof: Asphalt,Fiberglass
    Condition
    • Year built: 1980

    Utilities & green energy

    • Sewer: Public Sewer
    • Water: Public

    Community & neighborhood

    Location
    • Region: Akron
    • Subdivision: Timber Top Condo

    HOA & financial

    HOA
    • Has HOA: Yes
    • HOA fee: $300 monthly
    • Services included: Association Management, Heat, Insurance, Maintenance Grounds, Maintenance Structure, Other, Snow Removal, Trash
    • Association name: Portage View Condos/ Timber Top

    Other

    Other facts
    • Listing terms: Cash,Conventional

    Price history

    DateEventPrice
    1/23/2024Sold$71,000-1.4%$58/sqft
    Source: MLS Now #4503707 Report a problem
    1/9/2024Pending sale$72,000$59/sqft
    Source: MLS Now #4503707 Report a problem
    12/30/2023Listing removed--
    Source: MLS Now #4503707 Report a problem
    12/27/2023Pending sale$72,000$59/sqft
    Source: MLS Now #4503707 Report a problem
    11/20/2023Contingent$72,000$59/sqft
    Source: MLS Now #4503707 Report a problem
    11/10/2023Listed for sale$72,000$59/sqft
    Source: MLS Now #4503707 Report a problem

    Public tax history

    Tax history is unavailable.

    Neighborhood: Merriman Valley

    Nearby schools

    GreatSchools rating
    Schools provided by the listing agent
    • District: Woodridge LSD - 7717

    Source: MLS Now. This data may not be complete. We recommend contacting the local school district to confirm school assignments for this home.

    Get pre-qualified for a loan
    At Zillow Home Loans, we can pre-qualify you in as little as 5 minutes with no impact to your credit score.

    An equal housing lender. NMLS #10287.