Skip main navigation
Sold for $1,785,000
  • $1,785,000

    952 Utica Cir, Boulder, CO 80304

    6beds
    3,964sqft
    Single Family Residence
    Built in 1990
    8,325 Square Feet Lot
    $2,140,000 Zestimate®
    $450/sqft
    $6,367 Estimated rent

    Home value

    $2,140,000

    $1.97M - $2.38M

    $6,367/mo

    Zestimate® history
    Loading
    Loading...

    Owner options

    List your home for rent

    $6,367/mo

    Rent Zestimate®

    Find your next renter with Zillow Rental Manager. Plus, with online applications, you can quickly screen prospective tenants – for free.

    Learn more

    $6,367/mo

    Rent Zestimate®

    Refinance and save

    $8,335/mo

    Est. payment

    Refinancing to a lower rate could help reduce your monthly payments and save thousands over the life of the loan.

    See today's rates

    $8,335/mo

    Est. payment

    Explore your selling options

    Work with a Zillow partner agent

    Leverage their expertise and Zillow's premium Showcase listings to get your home seen by more buyers.

    Get started

    List with your own agent

    Get your home in front of millions of buyers by listing it on Zillow.

    Learn how to do it

    Sell it yourself

    Take full control of how buyers see your home on Zillow by listing For Sale by Owner (FSBO).

    List your home

    What's special

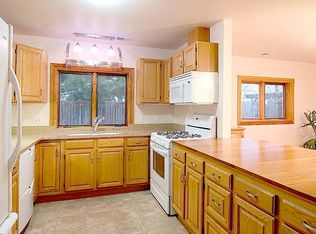
    Do you dream of living by nature and also close enough to walk to your favorite neighborhood grocery and bakery? Your ideal North Boulder home awaits in the most amazing location by Wonderland Lake and its miles of open space and trails. Step in off the trails to a welcoming home with plenty of indoor-outdoor access and entertaining space. Entering the home you will find a welcoming front sitting room with a gas fireplace and wall of glass doors opening to the stone patio and shaded grassy yard. Quality built and immaculately maintained, this home has a lovely floor plan with a beautiful open kitchen complete with a large butcher block island for meal prep and casual dining and opening to both a formal dining space and a cozy living room. With 4 bedrooms upstairs all with hardwood floors - which is hard to find - and 2 additional bedrooms in the lower level, this home has room for everyone. The primary suite is its own retreat with a wall of glass doors opening to a balcony and a bright spa-like bathroom with a skylight letting in so much light and a walk-in closet. Take in the home's solid oak floors, solar panels, newer roof, attached 2 car garage, main level laundry, new backyard stone patio and mature trees. This home is an amazing basecamp for your daily adventures. Nearby Wonderland Lake Loop is a popular trail through a diverse ecosystem circling the lake. This wildlife sanctuary has streams and wetlands for local wildlife and peaceful surroundings year round. Following the Wonderland Lake Trail north you will connect to the Foothills Community Park, a 65 acre park with play structures, dog parks, soccer fields and a great spot to watch local paragliders land! Easy access to downtown Boulder via the Skip Bus route or by bike. Come live in this wonderful West-of-Broadway, North Boulder home.

    Zillow last checked:

    Listing updated:

    Listed by:

    Cari Higgins 303-717-9934,

    Compass - Boulder

    Bought with:

    Anne Wells, 100087416

    milehimodern - Boulder

    Source: IRES as distributed by MLS GRID,MLS#: 1010878MLS Logo

    Facts & features

    Interior

    Bedrooms & bathrooms
    • Bedrooms: 6
    • Bathrooms: 4
    • Full bathrooms: 2
    • 3/4 bathrooms: 1
    • 1/2 bathrooms: 1
    • Main level bathrooms: 1
    Primary bedroom
    • Description: Carpet
    • Features: Luxury Features Primary Bath
    • Level: Upper
    • Area: 1 Square Feet
    • Dimensions: 1 x 1
    Bedroom 2
    • Level: Upper
    • Area: 1 Square Feet
    • Dimensions: 1 x 1
    Bedroom 3
    • Level: Upper
    • Area: 1 Square Feet
    • Dimensions: 1 x 1
    Bedroom 4
    • Level: Upper
    • Area: 1 Square Feet
    • Dimensions: 1 x 1
    Bedroom 5
    • Level: Basement
    • Length: 1 Feet
    Bedroom 6
    • Level: Basement
    • Length: 1 Feet
    Dining room
    • Description: Hardwood
    • Level: Main
    Family room
    • Level: Main
    Kitchen
    • Description: Hardwood
    • Level: Main
    • Area: 1 Square Feet
    • Dimensions: 1 x 1
    Laundry
    • Level: Main
    Living room
    • Description: Hardwood
    • Level: Main
    Recreation room
    • Level: Basement
    Heating
    • Forced Air
    Cooling
    • Central Air
    Appliances
    • Included: Gas Range, Dishwasher, Refrigerator, Washer, Dryer, Microwave
    • Laundry: Washer/Dryer Hookup
    Features
    • Separate Dining Room, Open Floorplan, Walk-In Closet(s)
    • Flooring: Wood
    • Windows: Window Coverings, Wood Frames
    • Basement: Partially Finished
    • Has fireplace: Yes
    • Fireplace features: Two or More
    Interior area
    • Total structure area: 2,584
    • Total interior livable area: 3,964 sqft
    • Finished area above ground: 2,584

    Property

    Parking
    • Total spaces: 2
    • Parking features: Garage Door Opener
    • Attached garage spaces: 2
    • Details: Attached
    Features
    • Levels: Two
    • Stories: 2
    • Patio & porch: Deck
    • Exterior features: Sprinkler System
    • Fencing: Fenced
    • Has view: Yes
    • View description: Hills
    Lot
    • Size: 8,325 sqft
    • Features: Cul-De-Sac, Corner Lot, Evergreen Trees, Deciduous Trees, Paved
    Details
    • Parcel number: R0033873
    • Zoning: RES
    • Special conditions: Private Owner

    Construction

    Type & style
    • Home type: SingleFamily
    • Architectural style: Contemporary
    • Property subtype: Single Family Residence
    Materials
    • Frame
    • Roof: Composition
    Condition
    • New construction: No
    • Year built: 1990

    Utilities & green energy

    • Electric: Xcel, Photovoltaics Third-Party Owned, Photovoltaics Seller Owned
    • Gas: Xcel
    • Sewer: Public Sewer
    • Water: City
    • Utilities for property: Natural Gas Available, Electricity Available
    Green energy
    • Energy efficient items: Windows

    Community & neighborhood

    Security
    • Security features: Fire Alarm
    Location
    • Region: Boulder
    • Subdivision: Wonderland Meadows

    Other

    Other facts
    • Listing terms: Cash,Conventional
    • Road surface type: Concrete

    Price history

    DateEventPrice
    8/30/2024Sold$1,785,000-4.8%$450/sqft
    Source: IRES as distributed by MLS GRID #1010878 Report a problem
    7/30/2024Pending sale$1,875,000$473/sqft
    Source: REcolorado as distributed by MLS GRID #IR1010878 Report a problem
    7/11/2024Price change$1,875,000-5.1%$473/sqft
    Source: IRES as distributed by MLS GRID #1010878 Report a problem
    5/31/2024Price change$1,975,000-1.2%$498/sqft
    Source: IRES as distributed by MLS GRID #1010878 Report a problem
    4/16/2024Price change$1,998,500+0%$504/sqft
    Source: IRES as distributed by MLS GRID #1000480 Report a problem
    3/25/2024Price change$1,998,0000%$504/sqft
    Source: IRES as distributed by MLS GRID #1000480 Report a problem
    2/29/2024Price change$1,998,500+0%$504/sqft
    Source: IRES as distributed by MLS GRID #1000480 Report a problem
    2/15/2024Price change$1,998,000-4.6%$504/sqft
    Source: IRES as distributed by MLS GRID #1000480 Report a problem
    1/24/2024Price change$2,095,000-4.5%$529/sqft
    Source: IRES as distributed by MLS GRID #1000480 Report a problem
    12/20/2023Price change$2,194,5000%$554/sqft
    Source: IRES as distributed by MLS GRID #1000480 Report a problem
    10/5/2023Price change$2,195,000-3.1%$554/sqft
    Source: IRES as distributed by MLS GRID #996340 Report a problem
    9/14/2023Listed for sale$2,265,000+158.9%$571/sqft
    Source: IRES as distributed by MLS GRID #996340 Report a problem
    8/8/2012Sold$875,000-2.7%$221/sqft
    Source: IRES as distributed by MLS GRID #681625 Report a problem
    5/21/2012Listed for sale$899,000+130.5%$227/sqft
    Source: Prudential Real Estate of the Rockies #681625 Report a problem
    7/31/1998Sold$390,000+12.1%$98/sqft
    Source: Public Record Report a problem
    7/22/1996Sold$347,800$88/sqft
    Source: Public Record Report a problem

    Public tax history

    YearProperty taxesTax assessment
    2025$12,579 +1.8%$129,281 -11.9%
    2024$12,361 +19.8%$146,817 -1%
    2023$10,319 +4.9%$148,242 +33.4%
    2022$9,840 +23.2%$111,117 -2.8%
    2021$7,984 $114,315 +24.6%
    2020$7,984 +11.5%$91,721
    2019$7,162 $91,721 +11%
    2018$7,162 $82,606 -9.5%
    2017$7,162 +8.3%$91,325 +19.6%
    2016$6,611 +5.6%$76,368 +24.1%
    2015$6,260 +21%$61,539
    2014$5,174 +2.2%$61,539
    2013$5,061 +0.9%$61,539 +1.9%
    2012$5,017 +0.3%$60,416
    2011$5,002 +7.1%--
    2010$4,671 +12.3%$61,890
    2009$4,160 +3.5%$61,890 -4.8%
    2008$4,018 +12.1%$65,020
    2007$3,584 +3.9%$65,020 +15.9%
    2006$3,451 +20.6%$56,090
    2005$2,862 +0.7%$56,090 +19.7%
    2004$2,842 -11.2%$46,850
    2003$3,199 +10.3%$46,850 +2.2%
    2002$2,899 $45,830 -90.9%
    2001-- $500,900

    Find assessor info on the county website

    Neighborhood: North Wonderland

    Nearby schools

    GreatSchools rating
    Schools provided by the listing agent
    • Elementary: Foothill
    • Middle: Centennial
    • High: Boulder

    Source: IRES as distributed by MLS GRID. This data may not be complete. We recommend contacting the local school district to confirm school assignments for this home.

    Get a cash offer in 3 minutes
    Find out how much your home could sell for in as little as 3 minutes with a no-obligation cash offer.
    Estimated market value
    $2,140,000
    Get a cash offer in 3 minutes
    Find out how much your home could sell for in as little as 3 minutes with a no-obligation cash offer.
    Estimated market value
    $2,140,000