Skip main navigation
Sold for $1,670,000
Street View
  • $1,670,000

    955 Utica Cir, Boulder, CO 80304

    4beds
    3,096sqft
    Single Family Residence
    Built in 1990
    7,048 Square Feet Lot
    $1,871,200 Zestimate®
    $539/sqft
    $5,431 Estimated rent

    Home value

    $1,871,200

    $1.74M - $2.04M

    $5,431/mo

    Zestimate® history
    Loading
    Loading...

    Owner options

    List your home for rent

    $5,431/mo

    Rent Zestimate®

    Find your next renter with Zillow Rental Manager. Plus, with online applications, you can quickly screen prospective tenants – for free.

    Learn more

    $5,431/mo

    Rent Zestimate®

    Refinance and save

    $7,798/mo

    Est. payment

    Refinancing to a lower rate could help reduce your monthly payments and save thousands over the life of the loan.

    See today's rates

    $7,798/mo

    Est. payment

    Explore your selling options

    Work with a Zillow partner agent

    Leverage their expertise and Zillow's premium Showcase listings to get your home seen by more buyers.

    Get started

    List with your own agent

    Get your home in front of millions of buyers by listing it on Zillow.

    Learn how to do it

    Sell it yourself

    Take full control of how buyers see your home on Zillow by listing For Sale by Owner (FSBO).

    List your home

    What's special

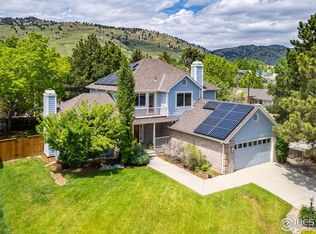
    Nestled in the heart of North Boulder, 955 Utica embodies the essence of modern living with a touch of nature's serenity. Just steps away from the Wonderland Lake Trailhead and North Boulder's vibrant Lucky's Bakehouse, Cafe, and Market, this home offers unparalleled access to both urban conveniences and outdoor adventures. Venture a mere 7-minute drive to Pearl Street for renowned shopping, dining, and entertainment experiences. As you cross the threshold of this spacious residence, you'll be enveloped in warmth and light, courtesy of over $200K in renovations (reach out for a full list!) Sunlight dances through expansive windows, illuminating the main level's hardwood floors that seamlessly connect the custom stainless/quartz kitchen, breakfast nook, formal dining area, and inviting family and living spaces. This harmonious layout fosters a sense of togetherness, ideal for intimate gatherings or grand celebrations alike. Ascend the staircase to discover the sanctuary of the freshly painted primary suite, where mountain views greet you each morning. Unwind in your private retreat, complete with a spa-like ensuite bathroom featuring a new soaking tub, a skylight with remote control, two walk-in closets, and a secluded balcony-an oasis of calm amidst the bustling city. Beyond its walls, 955 Utica beckons you into a lifestyle where the tranquility of nature, access to top-rated schools, and the convenience of Boulder's premier amenities converge seamlessly. This isn't just a home; it's an invitation to embrace the essence of Boulder living at its finest. Welcome home.

    Zillow last checked:

    Listing updated:

    Listed by:

    Catherine Burgess 303-506-5669,

    Compass - Boulder,

    Andy Burgess 303-301-4718,

    Compass - Boulder

    Bought with:

    Ken Crifasi, 100038881

    K&A Properties

    Source: IRES as distributed by MLS GRID,MLS#: 1003881MLS Logo

    Facts & features

    Interior

    Bedrooms & bathrooms
    • Bedrooms: 4
    • Bathrooms: 4
    • Full bathrooms: 3
    • 1/2 bathrooms: 1
    • Main level bathrooms: 1
    Primary bedroom
    • Description: Carpet
    • Features: 5 Piece Primary Bath
    • Level: Upper
    • Area: 208 Square Feet
    • Dimensions: 13 x 16
    Bedroom 2
    • Description: Carpet
    • Level: Upper
    • Area: 169 Square Feet
    • Dimensions: 13 x 13
    Bedroom 3
    • Description: Carpet
    • Level: Upper
    • Area: 144 Square Feet
    • Dimensions: 12 x 12
    Bedroom 4
    • Description: Carpet
    • Level: Lower
    • Area: 117 Square Feet
    • Dimensions: 9 x 13
    Dining room
    • Description: Wood
    • Level: Main
    • Area: 120 Square Feet
    • Dimensions: 10 x 12
    Family room
    • Description: Wood
    • Level: Main
    • Area: 210 Square Feet
    • Dimensions: 14 x 15
    Kitchen
    • Description: Wood
    • Level: Main
    • Area: 169 Square Feet
    • Dimensions: 13 x 13
    Laundry
    • Description: Vinyl
    • Level: Lower
    • Area: 36 Square Feet
    • Dimensions: 6 x 6
    Living room
    • Description: Wood
    • Level: Main
    • Area: 204 Square Feet
    • Dimensions: 12 x 17
    Recreation room
    • Description: Carpet
    • Level: Lower
    • Area: 414 Square Feet
    • Dimensions: 18 x 23
    Study
    • Description: Carpet
    • Level: Lower
    • Area: 144 Square Feet
    • Dimensions: 12 x 12
    Heating
    • Forced Air, Space Heater, Humidity Control
    Cooling
    • Ceiling Fan(s)
    Appliances
    • Included: Gas Range, Dishwasher, Refrigerator, Washer, Dryer, Microwave, Disposal
    • Laundry: Washer/Dryer Hookup
    Features
    • Eat-in Kitchen, Separate Dining Room, Cathedral Ceiling(s), Open Floorplan, Pantry, Walk-In Closet(s), High Ceilings, Beamed Ceilings
    • Flooring: Wood
    • Windows: Skylight(s), Window Coverings
    • Basement: Full,Partially Finished,Crawl Space,Daylight,Built-In Radon
    • Number of fireplaces: 1
    • Fireplace features: Gas, Gas Log, Family Room, One
    Interior area
    • Total structure area: 2,058
    • Total interior livable area: 3,096 sqft
    • Finished area above ground: 2,058

    Property

    Parking
    • Total spaces: 2
    • Parking features: Garage Door Opener
    • Attached garage spaces: 2
    • Details: Attached
    Accessibility
    • Accessibility features: Level Lot, Level Drive, Near Bus
    Features
    • Levels: Two
    • Stories: 2
    • Patio & porch: Deck
    • Exterior features: Sprinkler System, Balcony
    • Fencing: Fenced,Wood
    • Has view: Yes
    • View description: Hills
    Lot
    • Size: 7,048 sqft
    • Features: Corner Lot, Wooded, Evergreen Trees, Deciduous Trees, Level, City Limits, Paved, Curbs, Gutters, Sidewalks, Fire Hydrant within 500 Feet
    Details
    • Additional structures: Storage
    • Parcel number: R0108926
    • Zoning: SFR
    • Special conditions: Private Owner

    Construction

    Type & style
    • Home type: SingleFamily
    • Architectural style: Contemporary
    • Property subtype: Single Family Residence
    Materials
    • Frame, Stucco, Wood Siding, Painted/Stained
    • Roof: Composition
    Condition
    • New construction: No
    • Year built: 1990

    Utilities & green energy

    • Electric: Xcel
    • Gas: Xcel
    • Sewer: Public Sewer
    • Water: City
    • Utilities for property: Natural Gas Available, Electricity Available, Cable Available, High Speed Avail
    Green energy
    • Energy efficient items: Windows, Thermostat

    Community & neighborhood

    Security
    • Security features: Security System, Fire Alarm
    Location
    • Region: Boulder
    • Subdivision: Wonderland Meadows

    Other

    Other facts
    • Listing terms: Cash,Conventional
    • Road surface type: Asphalt

    Price history

    DateEventPrice
    3/8/2025Listing removed$6,000$2/sqft
    Source: Zillow Rentals Report a problem
    3/1/2025Listed for rent$6,000+1.7%$2/sqft
    Source: Zillow Rentals Report a problem
    6/29/2024Listing removed--
    Source: Zillow Rentals Report a problem
    6/22/2024Price change$5,900-5.6%$2/sqft
    Source: Zillow Rentals Report a problem
    6/4/2024Listed for rent$6,250$2/sqft
    Source: Zillow Rentals Report a problem
    5/1/2024Sold$1,670,000-7.2%$539/sqft
    Source: IRES as distributed by MLS GRID #1003881 Report a problem
    4/2/2024Pending sale$1,800,000$581/sqft
    Source: REcolorado as distributed by MLS GRID #IR1003881 Report a problem
    3/18/2024Price change$1,800,000-2.7%$581/sqft
    Source: IRES as distributed by MLS GRID #1003881 Report a problem
    2/26/2024Listed for sale$1,850,000+2.8%$598/sqft
    Source: REcolorado as distributed by MLS GRID #IR1003881 Report a problem
    1/23/2024Listing removed--
    Source: IRES as distributed by MLS GRID #995564 Report a problem
    12/9/2023Price change$1,800,000-2.7%$581/sqft
    Source: IRES as distributed by MLS GRID #995564 Report a problem
    12/1/2023Price change$1,850,000-2.6%$598/sqft
    Source: IRES as distributed by MLS GRID #995564 Report a problem
    11/22/2023Price change$1,900,000-5%$614/sqft
    Source: IRES as distributed by MLS GRID #995564 Report a problem
    9/27/2023Price change$2,000,000+2.6%$646/sqft
    Source: IRES as distributed by MLS GRID #995564 Report a problem
    9/8/2023Listed for sale$1,950,000+59.5%$630/sqft
    Source: IRES as distributed by MLS GRID #995564 Report a problem
    12/21/2017Sold$1,222,800-2.1%$395/sqft
    Source: IRES as distributed by MLS GRID #832699 Report a problem
    11/15/2017Pending sale$1,249,000$403/sqft
    Source: RE/MAX ALLIANCE #9082633 Report a problem
    9/20/2017Price change$1,249,000-2%$403/sqft
    Source: RE/MAX ALLIANCE #9082633 Report a problem
    8/2/2017Listed for sale$1,274,900+14.9%$412/sqft
    Source: RE/MAX Alliance-Boulder #828365 Report a problem
    6/22/2016Sold$1,110,000+0.9%$359/sqft
    Source: Public Record Report a problem
    5/20/2016Pending sale$1,100,000$355/sqft
    Source: RE/MAX of Boulder, Inc #791483 Report a problem
    5/18/2016Listed for sale$1,100,000+56.9%$355/sqft
    Source: RE/MAX of Boulder #791483 Report a problem
    5/13/2013Sold$701,000-2.6%$226/sqft
    Source: Public Record Report a problem
    3/2/2013Listed for sale$719,500+8.7%$232/sqft
    Source: Coldwell Banker Residential Brokerage - Boulder #700849 Report a problem
    1/17/2011Listing removed$662,000$214/sqft
    Source: Wright Kingdom #630591 Report a problem
    1/16/2011Listed for sale$662,000+35.1%$214/sqft
    Source: Wright Kingdom #630591 Report a problem
    6/16/2000Sold$490,000+19.5%$158/sqft
    Source: Public Record Report a problem
    2/5/1998Sold$410,000$132/sqft
    Source: Public Record Report a problem

    Public tax history

    YearProperty taxesTax assessment
    2025$11,564 +2.5%$117,362 -12.7%
    2024$11,286 +21.6%$134,369 -1%
    2023$9,280 +4.9%$135,673 +35.8%
    2022$8,849 +20.2%$99,927 -2.8%
    2021$7,363 $102,803 +21.5%
    2020$7,363 +13.7%$84,592
    2019$6,475 $84,592 +13.3%
    2018$6,475 $74,678 -9.5%
    2017$6,475 +7.1%$82,561 +18.2%
    2016$6,046 +5.6%$69,841 +13.3%
    2015$5,725 +10.5%$61,626
    2014$5,182 +7.8%$61,626
    2013$4,808 +0.9%$61,626 +7.4%
    2012$4,766 -2.1%$57,392
    2011$4,870 +7.1%--
    2010$4,547 +14%$60,250
    2009$3,988 +3.5%$60,250 -3.3%
    2008$3,852 +12.7%$62,330
    2007$3,417 +3.9%$62,330 +16.5%
    2006$3,290 +11%$53,480
    2005$2,964 +0.7%$53,480 +10.2%
    2004$2,943 -4%$48,510
    2003$3,067 +10.3%$48,510 +10.4%
    2002$2,780 $43,950 -90.8%
    2001-- $480,300

    Find assessor info on the county website

    Neighborhood: North Wonderland

    Nearby schools

    GreatSchools rating
    Schools provided by the listing agent
    • Elementary: Foothill
    • Middle: Centennial
    • High: Boulder

    Source: IRES as distributed by MLS GRID. This data may not be complete. We recommend contacting the local school district to confirm school assignments for this home.

    Get a cash offer in 3 minutes
    Find out how much your home could sell for in as little as 3 minutes with a no-obligation cash offer.
    Estimated market value
    $1,871,200
    Get a cash offer in 3 minutes
    Find out how much your home could sell for in as little as 3 minutes with a no-obligation cash offer.
    Estimated market value
    $1,871,200