Skip main navigation
Off market
Street View
  • $774,200

    9520 Herringbone Ln NW #189, Concord, NC 28027

    5beds
    3,732sqft
    SingleFamily
    Built in 2017
    9,757 Square Feet Lot
    $774,200 Zestimate®
    $207/sqft
    $3,536 Estimated rent

    Home value

    $774,200

    $735,000 - $813,000

    $3,536/mo

    Zestimate® history
    Loading
    Loading...

    Owner options

    List your home for rent

    $3,536/mo

    Rent Zestimate®

    Find your next renter with Zillow Rental Manager. Plus, with online applications, you can quickly screen prospective tenants – for free.

    Learn more

    $3,536/mo

    Rent Zestimate®

    Refinance and save

    $4,656/mo

    Est. payment

    Refinancing to a lower rate could help reduce your monthly payments and save thousands over the life of the loan.

    See today's rates

    $4,656/mo

    Est. payment

    Explore your selling options

    Work with a Zillow partner agent

    Leverage their expertise and Zillow's premium Showcase listings to get your home seen by more buyers.

    Get started

    List with your own agent

    Get your home in front of millions of buyers by listing it on Zillow.

    Learn how to do it

    Sell it yourself

    Take full control of how buyers see your home on Zillow by listing For Sale by Owner (FSBO).

    List your home

    What's special

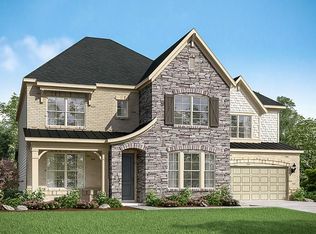
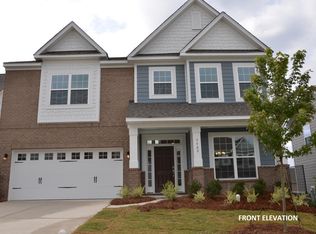
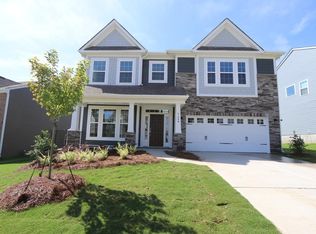
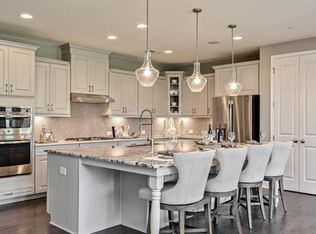
    Our beautiful London MODEL HOME can now be yours! This home has everything you could ask for, and more! A full guest suite on the first floor, gourmet kitchen with quartz countertops and huge island, full stone fireplace in the family room that is flanked by built in bookshelves, dropzone when you enter from the garage, formal dining room with a gorgeous beverage center, hardwood stairs, a bonus room and a loft, large screened back patio, second floor laundry room, and list goes on! On top of that, this home has upgrades galore and is on a fantastic level homesite that backs to trees AND is walking distance to the amenities. But wait there's more!!! Included with sale of this home are the refrigerator, beverage refrigerator, washer/dryer, all Custom light fixtures that are currently installed, TV's, AV/electronics equipment, curtains and curtain rods. Don't let this gorgeous home slip away!

    This property is not currently displayed as for sale or rent on Zillow. This may be different from what's on other websites or public sources.

    Facts & features

    Interior

    Bedrooms & bathrooms
    • Bedrooms: 5
    • Bathrooms: 5
    • Full bathrooms: 4
    • 1/2 bathrooms: 1
    Heating
    • Forced air, Gas
    Appliances
    • Included: Dishwasher, Dryer, Garbage disposal, Microwave, Refrigerator, Washer
    • Laundry: Laundry Room, Electric Dryer Hookup, Upper Level
    Features
    • Ceiling Fan(s), Breakfast Bar, Kitchen Island, Pantry, Sound System, Walk-In Closet(s), Built-in Features, Soaking Tub, Tray Ceiling(s), Wired for Data, Open Floorplan, Walk-In Pantry, Network Ready, Split BR Plan, Cable Available
    • Flooring: Tile, Carpet, Hardwood, Laminate
    • Windows: Insulated Windows, Window Treatments
    • Attic: Pull Down Stairs
    • Has fireplace: Yes
    • Fireplace features: Family Room, Gas Log
    Interior area
    • Total interior livable area: 3,732 sqft
    • Finished area below ground: 0

    Property

    Parking
    • Total spaces: 2
    • Parking features: Garage - Attached
    Features
    • Exterior features: Stone, Cement / Concrete
    Lot
    • Size: 9,757 Square Feet
    • Features: Level, Trees
    Details
    • Parcel number: 4680359657
    • Zoning: RM-2
    • Special conditions: Standard

    Construction

    Type & style
    • Home type: SingleFamily
    • Architectural style: Arts and Crafts
    Condition
    • Year built: 2017
    Details
    • Builder model: London Craftsman
    • Builder name: Taylor Morrison

    Utilities & green energy

    • Water: City Water
    • Utilities for property: Cable Available, Natural Gas

    Community & HOA

    Community
    • Security: Carbon Monoxide Detector(s)
    HOA
    • Has HOA: Yes
    • HOA fee: $50 monthly
    Location
    • Region: Concord

    Financial & listing details

    • Price per square foot: $207/sqft
    • Annual tax amount: $441,660

    Price history

    DateEventPrice
    12/17/2020Sold$560,000$150/sqft
    Source: Canopy MLS as distributed by MLS GRID #3658133 Report a problem

    Public tax history

    Tax history is unavailable.

    Neighborhood: 28027

    Nearby schools

    GreatSchools rating
    Schools provided by the listing agent
    • Elementary: Cox Mill
    • Middle: HARRISRD
    • High: Cox Mill

    Source: The MLS. This data may not be complete. We recommend contacting the local school district to confirm school assignments for this home.

    Get a cash offer in 3 minutes
    Find out how much your home could sell for in as little as 3 minutes with a no-obligation cash offer.
    Estimated market value
    $774,200
    Get a cash offer in 3 minutes
    Find out how much your home could sell for in as little as 3 minutes with a no-obligation cash offer.
    Estimated market value
    $774,200