**Sellers are asking for all offers by Monday May 13th at 10am and will make a decision shortly after.** Welcome to your luxurious retreat in the prestigious enclave of Hollaway Estates in Upper Marlboro, Maryland! Built in 2001, this meticulously crafted residence offers unparalleled comfort and sophistication across three levels of exquisite living space. Step inside and be captivated by the grandeur of the two-story family room, where natural light pours in through expansive windows, creating a warm and inviting ambiance. The main level boasts a seamless flow, with a gourmet kitchen that would delight even the most discerning chef, featuring granite countertops and stainless steel appliances. Adjacent to the kitchen, the elegant dining room sets the stage for memorable gatherings and intimate dinners alike. Perfect for multigenerational living or accommodating guests, the main level also features an additional bedroom. Retreat to the upper level, where tranquility awaits in the form of three spacious bedrooms and two full bathrooms. The master suite is a sanctuary of comfort, boasting a spa-like ensuite bath with a Jetted Tub, and two generously sized closets. The lower level is an entertainer's paradise, with a vast recreational room providing endless possibilities for leisure and relaxation. Unwind at the wet bar, complete with a sink and mini fridge, or transform the versatile den into a fifth bedroom, gym, or office to suit your lifestyle needs. With exterior access, the basement offers seamless indoor-outdoor living, perfect for enjoying the lush surroundings of your private backyard oasis. Conveniently situated in Upper Marlboro, this home offers easy access to a wealth of amenities, including shopping, dining, entertainment, and top-rated schools. Don't miss your chance to experience luxury living at its finest. Schedule a showing today and make this stunning residence your own! Did I mention NO HOA fee!
Sold for $582,000
$582,000
9520 Toucan Dr, Upper Marlboro, MD 20772
4beds
2,898sqft
Single Family Residence
Built in 2001
10,000 Square Feet Lot
$574,900 Zestimate®
$201/sqft
$3,530 Estimated rent
Home value
$574,900
$512,000 - $650,000
$3,530/mo
Zestimate® history
Owner options
List your home for rent
$3,530/mo
Rent Zestimate®
Find your next renter with Zillow Rental Manager. Plus, with online applications, you can quickly screen prospective tenants – for free.
$3,530/mo
Rent Zestimate®
Refinance and save
$3,701/mo
Est. payment
Refinancing to a lower rate could help reduce your monthly payments and save thousands over the life of the loan.
$3,701/mo
Est. payment
Explore your selling options
Work with a Zillow partner agent
Leverage their expertise and Zillow's premium Showcase listings to get your home seen by more buyers.
Get startedList with your own agent
Get your home in front of millions of buyers by listing it on Zillow.
Learn how to do itSell it yourself
Take full control of how buyers see your home on Zillow by listing For Sale by Owner (FSBO).
List your homeWhat's special
Zillow last checked:
Listing updated:
Listed by:
Ashish Khianey 301-213-6101,
Vylla Home
Bought with:
Lisa McGee Chambers, SP40003947
CENTURY 21 New Millennium
Source: Bright MLS,MLS#: MDPG2111614
Facts & features
Interior
Bedrooms & bathrooms
- Bedrooms: 4
- Bathrooms: 4
- Full bathrooms: 3
- 1/2 bathrooms: 1
- Main level bathrooms: 1
- Main level bedrooms: 1
Rooms
- Room types: Dining Room, Primary Bedroom, Bedroom 2, Bedroom 3, Bedroom 4, Kitchen, Family Room, Library, Foyer, Breakfast Room, Other
Basement
- Area: 900
Heating
- Forced Air, Natural Gas
Cooling
- Central Air, Programmable Thermostat, Electric
Appliances
- Included: Dishwasher, Disposal, Dual Flush Toilets, Ice Maker, Microwave, Oven/Range - Gas, Refrigerator, Washer, Dryer, Gas Water Heater
- Laundry: Main Level, Has Laundry, Dryer In Unit, Washer In Unit
Features
- Breakfast Area, Dining Area, Chair Railings, Crown Molding, Upgraded Countertops, Primary Bath(s), Wainscotting, Bar, 2 Story Ceilings
- Flooring: Carpet, Engineered Wood, Ceramic Tile, Wood
- Doors: Insulated, Sliding Glass
- Windows: Vinyl Clad, Double Pane Windows, Screens
- Basement: Exterior Entry,Sump Pump,Full,Finished,Heated,Rear Entrance,Windows
- Number of fireplaces: 1
- Fireplace features: Glass Doors, Mantel(s)
Interior area
- Total structure area: 2,898
- Total interior livable area: 2,898 sqft
- Finished area above ground: 1,998
- Finished area below ground: 900
Property
Parking
- Total spaces: 2
- Parking features: Garage Door Opener, Concrete, On Street, Off Street, Driveway, Attached
- Attached garage spaces: 2
- Has uncovered spaces: Yes
Accessibility
- Accessibility features: Other
Features
- Levels: Three
- Stories: 3
- Exterior features: Underground Lawn Sprinkler
- Pool features: None
Lot
- Size: 10,000 Square Feet
- Features: Backs to Trees
Details
- Additional structures: Above Grade, Below Grade
- Parcel number: 17111167782
- Zoning: RR
- Special conditions: Standard
Construction
Type & style
- Home type: SingleFamily
- Architectural style: Colonial
- Property subtype: Single Family Residence
Materials
- Frame
- Foundation: Slab
- Roof: Architectural Shingle
Condition
- Excellent
- New construction: No
- Year built: 2001
Utilities & green energy
- Sewer: Public Sewer
- Water: Public
- Utilities for property: Cable Available
Green energy
- Water conservation: Low-Flow Fixtures
Community & HOA
Community
- Security: Fire Sprinkler System, Carbon Monoxide Detector(s), Smoke Detector(s)
- Subdivision: Hollaway Estates
HOA
- Has HOA: No
Location
- Region: Upper Marlboro
Financial & listing details
- Price per square foot: $201/sqft
- Tax assessed value: $425,567
- Annual tax amount: $4,371
- Date on market: 5/9/2024
- Listing agreement: Exclusive Agency
- Ownership: Fee Simple
Price history
| Date | Event | Price |
|---|---|---|
| 5/29/2026 | Listing removed | $4,000$1/sqft |
Source: Bright MLS #MDPG2197826 Report a problem | ||
| 4/6/2026 | Listed for rent | $4,000+48.1%$1/sqft |
Source: Bright MLS #MDPG2197826 Report a problem | ||
| 4/29/2025 | Sold | $582,000$201/sqft |
Source: Public Record Report a problem | ||
| 6/7/2024 | Sold | $582,000+5.8%$201/sqft |
Source:  Bright MLS #MDPG2111614 Report a problem Bright MLS #MDPG2111614 Report a problem | ||
| 5/14/2024 | Pending sale | $549,900$190/sqft |
Source: Bright MLS #MDPG2111614 Report a problem | ||
| 5/9/2024 | Listed for sale | $549,900+52.8%$190/sqft |
Source: Bright MLS #MDPG2111614 Report a problem | ||
| 11/7/2016 | Sold | $359,900$124/sqft |
Source: Public Record Report a problem | ||
| 8/16/2016 | Pending sale | $359,900$124/sqft |
Source: Nathalie Mullinix Realty Universal Inc. #PG9738791 Report a problem | ||
| 8/11/2016 | Listed for sale | $359,900+80%$124/sqft |
Source: Nathalie Mullinix Realty Universal Inc. #PG9738791 Report a problem | ||
| 3/8/2016 | Sold | $199,894-7.7%$69/sqft |
Source: Public Record Report a problem | ||
| 11/28/2015 | Price change | $216,600-5%$75/sqft |
Source: REALHome Services and Solutions Report a problem | ||
| 10/27/2015 | Listed for sale | $227,900+27.3%$79/sqft |
Source: REALHome Services and Solutions Report a problem | ||
| 7/9/2015 | Sold | $178,990-59.3%$62/sqft |
Source: Public Record Report a problem | ||
| 6/22/2013 | Listing removed | $2,700$1/sqft |
Source: RE/MAX PROFESSIONALS #PG8049781 Report a problem | ||
| 5/30/2013 | Price change | $2,700-3.6%$1/sqft |
Source: RE/MAX PROFESSIONALS #PG8049781 Report a problem | ||
| 4/10/2013 | Listed for rent | $2,800+7.7%$1/sqft |
Source: Listhub #PG8049781 Report a problem | ||
| 4/12/2012 | Listing removed | $2,600$1/sqft |
Source: Listhub #PG7783830 Report a problem | ||
| 3/2/2012 | Listed for rent | $2,600$1/sqft |
Source: Listhub #PG7783830 Report a problem | ||
| 6/16/2006 | Sold | $439,990+73.9%$152/sqft |
Source: Agent Provided Report a problem | ||
| 12/3/2003 | Sold | $253,000+20.5%$87/sqft |
Source: Public Record Report a problem | ||
| 10/4/2001 | Sold | $209,990$72/sqft |
Source: Public Record Report a problem | ||
Public tax history
| Year | Property taxes | Tax assessment |
|---|---|---|
| 2025 | $7,207 +52.3% | $458,100 +7.6% |
| 2024 | $4,732 +8.3% | $425,567 +8.3% |
| 2023 | $4,371 +9% | $393,033 +9% |
| 2022 | $4,009 +4.4% | $360,500 +4.4% |
| 2021 | $3,839 +4.6% | $345,200 +4.6% |
| 2020 | $3,668 -16.3% | $329,900 +11.8% |
| 2019 | $4,383 | $294,967 |
| 2018 | $4,383 +7.1% | $294,967 +7.1% |
| 2017 | $4,091 -13.6% | $275,333 +7.7% |
| 2016 | $4,735 | $255,700 |
| 2015 | $4,735 | $255,700 |
| 2014 | $4,735 | $255,700 -0.2% |
| 2013 | -- | $256,300 |
| 2012 | -- | $256,300 |
| 2011 | -- | $256,300 -38.2% |
| 2010 | -- | $414,790 +11% |
| 2009 | -- | $373,792 +12.3% |
| 2008 | -- | $332,796 +14% |
| 2007 | -- | $291,800 +14.2% |
| 2006 | -- | $255,420 +16.6% |
| 2005 | -- | $219,040 +19.9% |
| 2004 | -- | $182,660 |
| 2003 | -- | $182,660 +2.3% |
| 2002 | -- | $178,570 +4.8% |
| 2001 | -- | $170,390 |
Find assessor info on the county website
Neighborhood: Rosaryville
Nearby homes
- $512,9004 bd3 ba2.1k sqft9522 Toucan Dr, Upper Marlboro, MD 20772Off Market
- $518,9003 bd4 ba1.9k sqft9518 Toucan Dr, Upper Marlboro, MD 20772Off Market
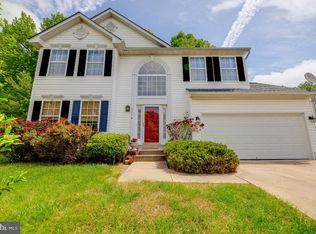
- $462,2004 bd3 ba1.6k sqft9600 Toucan Dr, Upper Marlboro, MD 20772Off Market
- $515,500-- bd2 ba1.8k sqft9516 Toucan Dr, Upper Marlboro, MD 20772Off Market
- $485,5004 bd2 ba1.8k sqft9602 Toucan Dr, Upper Marlboro, MD 20772Off Market
- $480,0003 bd4 ba2.4k sqft9701 Penguin Pl, Upper Marlboro, MD 20772Sold
- $529,7005 bd4 ba2.2k sqft9514 Toucan Dr, Upper Marlboro, MD 20772Off Market
- $486,0004 bd4 ba1.6k sqft9601 Toucan Dr, Upper Marlboro, MD 20772Off Market
Nearby schools
GreatSchools rating
- 2/10Rosaryville Elementary SchoolGrades: PK-5Distance: 0.1 mi
- 2/10James Madison Middle SchoolGrades: 6-8Distance: 2.3 mi
- 5/10Frederick Douglass High SchoolGrades: 9-12Distance: 2.7 mi
Schools provided by the listing agent
- Elementary: Rosaryville
- Middle: James Madison
- High: Frederick Douglass
- District: Prince George's County Public Schools
Source: Bright MLS. This data may not be complete. We recommend contacting the local school district to confirm school assignments for this home.
Get a cash offer in 3 minutes
Find out how much your home could sell for in as little as 3 minutes with a no-obligation cash offer.
Estimated market value
$574,900
Get a cash offer in 3 minutes
Find out how much your home could sell for in as little as 3 minutes with a no-obligation cash offer.
Estimated market value
$574,900
Nearby cities
Nearby neighborhoods
Nearby zip codes
Other Upper Marlboro Topics
