This INVITING POOL HOME is a shining example of exceptional quality inside and out. Perfectly situated on a .33-acre lot, it’s value-packed, featuring BREATHTAKING LAKE AND GOLF COURSE VIEWS and a gorgeous INFINITY-STYLE SALT WATER POOL that seamlessly merges with the lake and lush greenery beyond. With a southwest-facing orientation providing GLORIOUS SUNSETS and afternoon shade, the effect is even more stunning. Inside, you’ll find a thoughtfully designed home with 10-12-foot ceilings, a large ensuite bedroom in addition to the master suite, TWO BONUS ROOMS IDEAL AS OFFICES OR BEDROOMS ETC, and an open, sunlit floor plan. The modern white kitchen boasts premium BOSCH appliances, quartz countertops, a large island with breakfast bar, and a cocktail/barista bar, all flowing into the expansive living and dining areas. Triple sliders open fully to reveal a covered lanai perfect for al fresco dining, overlooking the screened pool with waterfall accent, stylish pavers, and cozy lounging areas. The oversized master suite features two walk-in closets, a spa-inspired bath, and serene views. The bedrooms are generous in size, all with 10-foot ceilings and elegant finishes. Nestled on a high, dry lot with mature landscaping, it’s outside the flood zone, providing both beauty and peace of mind. AMELIA NATIONAL IS A COUNTRY CLUB COMMUNITY OFFERING ONE OF THE AREA’S FINEST VACATION LIFESTYLES, with first-class amenities including a Tom Fazio-designed golf course, HAR-TRU clay tennis courts, resort-style pool, fitness center, clubhouse and dining facilities. Just a short drive to Amelia Island’s award-winning beaches and the quaint shops and dining of its historic downtown. BONUS ROOM CAN EASILY CONVERT TO A 3RD STACKED GARAGE BAY.
Sold for $875,000
$875,000
95207 Bermuda Dr, Fernandina Beach, FL 32034
4beds
2,937sqft
Single Family Residence
Built in 2019
0.33 Acres Lot
$851,700 Zestimate®
$298/sqft
$5,103 Estimated rent
Home value
$851,700
$767,000 - $945,000
$5,103/mo
Zestimate® history
Owner options
List your home for rent
$5,103/mo
Rent Zestimate®
Find your next renter with Zillow Rental Manager. Plus, with online applications, you can quickly screen prospective tenants – for free.
$5,103/mo
Rent Zestimate®
Refinance and save
$6,787/mo
Est. payment
Refinancing to a lower rate could help reduce your monthly payments and save thousands over the life of the loan.
$6,787/mo
Est. payment
Explore your selling options
Work with a Zillow partner agent
Leverage their expertise and Zillow's premium Showcase listings to get your home seen by more buyers.
Get startedList with your own agent
Get your home in front of millions of buyers by listing it on Zillow.
Learn how to do itSell it yourself
Take full control of how buyers see your home on Zillow by listing For Sale by Owner (FSBO).
List your homeWhat's special
Stylish paversCovered lanaiCozy lounging areasLarge ensuite bedroomBonus roomQuartz countertopsInfinity-style salt water pool
Zillow last checked:
Listing updated:
Listed by:
Adele Suddes 904-253-9760,
CENTURY 21 MILLER ELITE
Bought with:
Kelly Powers, 3494664
ONE SOTHEBYS INTERNATIONAL REALTY
Source: AINCAR,MLS#: 110810 Originating MLS: Amelia Island-Nassau County Assoc of Realtors Inc
Originating MLS: Amelia Island-Nassau County Assoc of Realtors IncFacts & features
Interior
Bedrooms & bathrooms
- Bedrooms: 4
- Bathrooms: 3
- Full bathrooms: 3
Primary bedroom
- Description: Flooring: Carpet
- Level: Main
- Dimensions: 21x13
Bedroom
- Description: Flooring: Carpet
- Level: Main
- Dimensions: 13x17
Bedroom
- Description: Flooring: Carpet
- Level: Main
- Dimensions: 10x12
Bedroom
- Description: Flooring: Carpet
- Level: Main
- Dimensions: 10x14
Primary bathroom
- Description: Flooring: Tile
- Level: Main
- Dimensions: 26x13
Bathroom
- Description: Flooring: Tile
- Level: Main
- Dimensions: 5.6x8
Bathroom
- Description: Flooring: Tile
- Level: Main
- Dimensions: 7x7
Dining room
- Description: Flooring: Plank,Vinyl
- Level: Main
- Dimensions: 6x9
Family room
- Description: Flooring: Plank,Vinyl
- Level: Main
- Dimensions: 17x12
Kitchen
- Description: Flooring: Plank,Vinyl
- Level: Main
- Dimensions: 20x12
Living room
- Description: Flooring: Plank,Vinyl
- Level: Main
- Dimensions: 18x18
Office
- Description: Flooring: Plank,Vinyl
- Level: Main
- Dimensions: 10x10
Office
- Description: Flooring: Carpet
- Level: Main
- Dimensions: 11x15
Utility room
- Description: Flooring: Plank,Vinyl
- Level: Main
- Dimensions: 10x7
Heating
- Heat Pump
Cooling
- Heat Pump
Appliances
- Included: Dryer, Dishwasher, Disposal, Microwave, Oven, Refrigerator, Water Softener Owned, Stove, Washer
Features
- Ceiling Fan(s), French Door(s)/Atrium Door(s), Split Bedrooms, Shutters
- Doors: French Doors
- Windows: Insulated Windows, Plantation Shutters
Interior area
- Total structure area: 2,937
- Total interior livable area: 2,937 sqft
Property
Parking
- Total spaces: 2
- Parking features: Two Car Garage, Garage Door Opener
- Garage spaces: 2
Features
- Levels: One
- Stories: 1
- Patio & porch: Rear Porch, Brick, Covered, Patio, Screened
- Exterior features: Sprinkler/Irrigation
- Has private pool: Yes
- Pool features: In Ground, Private, Screen Enclosure
- On waterfront: Yes
- Frontage type: Golf Course,Lakefront
Lot
- Size: 0.33 Acres
- Dimensions: 65 x 215
Details
- Parcel number: 262N28006A00270000
- Zoning: PUD
- Special conditions: None
Construction
Type & style
- Home type: SingleFamily
- Architectural style: One Story
- Property subtype: Single Family Residence
Materials
- Frame, Stucco
- Roof: Shingle
Condition
- Resale
- Year built: 2019
Details
- Builder name: Riverside
- Warranty included: Yes
Utilities & green energy
- Sewer: Public Sewer
- Water: Public
Community & HOA
Community
- Features: Gated
- Security: Security System, Gated Community
- Subdivision: Amelia National
HOA
- Has HOA: Yes
- HOA fee: $889 annually
- Second HOA fee: $45 annually
Location
- Region: Fernandina Beach
Financial & listing details
- Price per square foot: $298/sqft
- Tax assessed value: $727,856
- Annual tax amount: $8,298
- Date on market: 1/13/2025
- Cumulative days on market: 60 days
- Listing terms: Cash,Conventional,VA Loan
- Road surface type: Paved
Price history
| Date | Event | Price |
|---|---|---|
| 4/28/2025 | Sold | $875,000-2.2%$298/sqft |
Source:  AINCAR #110810 Report a problem AINCAR #110810 Report a problem | ||
| 3/14/2025 | Pending sale | $895,000$305/sqft |
Source: AINCAR #110810 Report a problem | ||
| 2/20/2025 | Price change | $895,000-0.4%$305/sqft |
Source: AINCAR #110810 Report a problem | ||
| 1/13/2025 | Listed for sale | $899,000$306/sqft |
Source: AINCAR #110810 Report a problem | ||
| 11/16/2024 | Listing removed | $899,000$306/sqft |
Source: AINCAR #109854 Report a problem | ||
| 11/14/2024 | Price change | $899,000-5.4%$306/sqft |
Source: AINCAR #109854 Report a problem | ||
| 10/1/2024 | Listed for sale | $950,000+108.8%$323/sqft |
Source: AINCAR #109854 Report a problem | ||
| 9/8/2020 | Sold | $455,000-5.2%$155/sqft |
Source: AINCAR #90455 Report a problem | ||
| 8/8/2020 | Pending sale | $480,000$163/sqft |
Source: Keller Williams Realty Atlantic Partners #90455 Report a problem | ||
| 7/11/2020 | Price change | $480,000-2%$163/sqft |
Source: KELLER WILLIAMS ATLANTIC PARTNERS REALTY #90455 Report a problem | ||
| 6/23/2020 | Listed for sale | $490,000+20.4%$167/sqft |
Source: KELLER WILLIAMS ATLANTIC PARTNERS REALTY #90455 Report a problem | ||
| 4/16/2019 | Sold | $407,000$139/sqft |
Source: Public Record Report a problem | ||
Public tax history
| Year | Property taxes | Tax assessment |
|---|---|---|
| 2024 | $8,298 +0.8% | $478,043 +3% |
| 2023 | $8,232 +8.5% | $464,119 +3% |
| 2022 | $7,587 +5.3% | $450,601 +11.7% |
| 2021 | $7,204 -0.1% | $403,450 +6.2% |
| 2020 | $7,212 +182.2% | $380,025 +722.6% |
| 2019 | $2,556 | $46,200 +10% |
| 2018 | $2,556 +9.9% | $42,000 -20% |
| 2017 | $2,326 -7.8% | $52,500 |
| 2016 | $2,524 -0.2% | $52,500 +100% |
| 2015 | $2,529 +24.5% | $26,250 |
| 2014 | $2,032 | $26,250 |
Find assessor info on the county website
Neighborhood: 32034
Nearby homes
- $892,1003 bd3 ba2.7k sqft95195 Bermuda Dr, Fernandina Beach, FL 32034Off Market
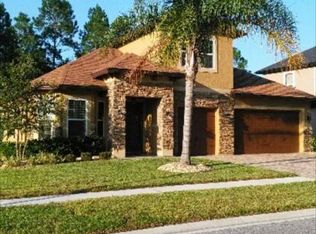
- $547,5004 bd2 ba2.2k sqft95219 Bermuda Dr, Fernandina Beach, FL 32034Sold
- $835,9003 bd2 ba2.2k sqft95179 Bermuda Dr, Fernandina Beach, FL 32034Off Market

- $674,3004 bd3 ba-- sqft95231 Bermuda Dr, Fernandina Beach, FL 32034Off Market

- $645,7004 bd3 ba2.6k sqft95167 Bermuda Dr, Fernandina Beach, FL 32034Off Market
- $621,0004 bd3 ba2.2k sqft95239 Bermuda Dr, Fernandina Beach, FL 32034Off Market
- $674,3005 bd4 ba3k sqft95155 Bermuda Dr, Fernandina Beach, FL 32034Off Market
- $749,0004 bd4 ba3.4k sqft95251 Bermuda Dr, Fernandina Beach, FL 32034For Sale
Nearby schools
GreatSchools rating
- 5/10Yulee High SchoolGrades: 5,9-12Distance: 2.4 mi
- 9/10Yulee Middle SchoolGrades: 6-8Distance: 2.3 mi
- 9/10Yulee Elementary SchoolGrades: 3-5Distance: 3.5 mi
Get a cash offer in 3 minutes
Find out how much your home could sell for in as little as 3 minutes with a no-obligation cash offer.
Estimated market value
$851,700
Get a cash offer in 3 minutes
Find out how much your home could sell for in as little as 3 minutes with a no-obligation cash offer.
Estimated market value
$851,700
- Florida
- Nassau County
- Fernandina Beach
- 32034
- 95207 Bermuda Dr
Nearby cities
Nearby zip codes
Other Fernandina Beach Topics
- Apartments for Rent in 32034
- Houses for Sale in 32034
- Houses for Rent in 32034
- 32034 Real Estate
- Fernandina Beach Condos
- Houses for Sale in Fernandina Beach
- Newest Listings in Fernandina Beach
- Fernandina Beach Home Values
- Fernandina Beach Real Estate Agents
- Fernandina Beach Refinance
- Fernandina Beach Mortgage Rates
