Breathtaking golf, lake, & preserve views set the stage for this immaculate David Weekley home, offering 3,400 square feet of beautifully designed living space with 4 bedrooms, 3 full baths, & 1 half bath. Soaring 20-foot ceilings & dramatic floor-to-ceiling windows frame the spectacular views while filling the home with abundant natural light. The open-concept floor plan is ideal for entertaining & everyday living, featuring a chef's kitchen with granite countertops, an oversized center island, 52-inch custom wood cabinetry, stainless steel appliances, & abundant workspace. Rich hand-scraped hardwood floors, a stunning library with floor-to-ceiling custom built-ins, a spacious home office, & a wine & coffee bar add warmth, elegance, & functionality. The private first-floor owner's suite offers a spacious bath with dual vanities, soaking tub, separate shower, & a generous walk-in closet. Upstairs, you'll find three additional bedrooms, two full baths, & a versatile flex room perfect for a den, home office, fitness room, playroom, media room, or whatever best suits your lifestyle. An oversized side-entry courtyard garage provides exceptional storage, while the extended driveway accommodates up to six vehicles. The expansive screened lanai is the perfect place to unwind while taking in breathtaking sunsets & sweeping views of the 7th fairway, lake, & preserve.As a resident of Amelia National, you'll enjoy a premier gated community offering a Tom Fazio-designed championship golf course, resort-style pool, tennis & pickleball courts, a state-of-the-art fitness center, & elegant clubhouse dining.This is more than a home—it's a lifestyle. Schedule your private showing today & experience all this exceptional home has to offer.
For sale
$749,000
95251 Bermuda Dr, Fernandina Beach, FL 32034
4beds
3,400sqft
:
Get pre-qualified$5,009/mo
Single Family Residence
Built in 2006
0.29 Acres Lot
$738,200 Zestimate®
$220/sqft
$68/mo HOA
What's special
Oversized center islandDramatic floor-to-ceiling windowsAbundant natural lightSpacious home officeAbundant workspaceWine and coffee barVersatile flex room
- 11 days |
- 539 |
- 22 |
Likely to sell faster than
Zillow last checked:
Listing updated:
Listed by:
Doug Hamer 904-654-9828,
THE EDWARDS COMPANY
Source: AINCAR,MLS#: 116702 Originating MLS: Amelia Island-Nassau County Assoc of Realtors Inc
Originating MLS: Amelia Island-Nassau County Assoc of Realtors IncFacts & features
Interior
Bedrooms & bathrooms
- Bedrooms: 4
- Bathrooms: 4
- Full bathrooms: 3
- Partial bathrooms: 1
Primary bedroom
- Description: Flooring: Wood
- Level: Lower
- Dimensions: 17x15
Bedroom
- Description: Flooring: Wood
- Level: Upper
- Dimensions: 12x12
Bedroom
- Description: Flooring: Carpet
- Level: Upper
- Dimensions: 15x12
Bedroom
- Description: Flooring: Carpet
- Level: Upper
- Dimensions: 12x11
Primary bathroom
- Description: Flooring: Tile
- Level: Lower
- Dimensions: 14x13
Bathroom
- Description: Flooring: Tile
- Level: Upper
- Dimensions: 12x6
Bathroom
- Description: Flooring: Tile
- Level: Upper
- Dimensions: 8x5
Family room
- Description: Flooring: Wood
- Level: Lower
- Dimensions: 19x16
Kitchen
- Description: Flooring: Tile
- Level: Lower
- Dimensions: 19x18
Office
- Description: Flooring: Wood
- Level: Lower
- Dimensions: 15x12
Utility room
- Description: Flooring: Tile
- Level: Lower
- Dimensions: 11x7
Heating
- Central, Electric
Cooling
- Central Air, Electric
Appliances
- Included: Dishwasher, Disposal, Microwave, Oven, Refrigerator, Stove
Features
- Ceiling Fan(s), French Door(s)/Atrium Door(s), Split Bedrooms, Storage, Cable TV, Vaulted Ceiling(s), Window Treatments
- Doors: French Doors
- Windows: Aluminum Frames, Insulated Windows, Blinds
Interior area
- Total structure area: 3,400
- Total interior livable area: 3,400 sqft
Video & virtual tour
Property
Parking
- Total spaces: 2
- Parking features: Two Car Garage, Garage Door Opener
- Garage spaces: 2
Features
- Levels: Two
- Stories: 2
- Patio & porch: Rear Porch, Brick, Patio, Screened
- Exterior features: Sprinkler/Irrigation
- Pool features: Community
- On waterfront: Yes
- Waterfront features: Pond
- Frontage type: Golf Course,Lakefront
Lot
- Size: 0.29 Acres
- Dimensions: 57 x 182 x 86 x 176
Details
- Parcel number: 262N28006A00230000
- Zoning: PUD
- Special conditions: None
Construction
Type & style
- Home type: SingleFamily
- Architectural style: Two Story
- Property subtype: Single Family Residence
Materials
- Brick Veneer, Frame, Stucco
- Roof: Shingle
Condition
- Resale
- Year built: 2006
Details
- Builder name: David Weekley
Utilities & green energy
- Sewer: Public Sewer
- Water: Public
- Utilities for property: Cable Available
Community & HOA
Community
- Features: Gated, Pool
- Security: Security System, Gated Community
- Subdivision: Amelia National
HOA
- Has HOA: Yes
- HOA fee: $769 annually
- Second HOA fee: $45 annually
Location
- Region: Fernandina Beach
Financial & listing details
- Price per square foot: $220/sqft
- Tax assessed value: $622,085
- Annual tax amount: $6,455
- Date on market: 7/13/2026
- Cumulative days on market: 12 days
- Listing terms: Cash,Conventional
- Road surface type: Paved
Estimated market value
$738,200
$701,000 - $775,000
$4,457/mo
Price history
| Date | Event | Price |
|---|---|---|
| 7/13/2026 | Listed for sale | $749,000+97.1%$220/sqft |
Source:  AINCAR #116702 Report a problem AINCAR #116702 Report a problem | ||
| 11/1/2019 | Sold | $380,000-4.8%$112/sqft |
Source: AINCAR #86554 Report a problem | ||
| 10/18/2019 | Pending sale | $399,000$117/sqft |
Source: WATSON REALTY CORP #1015186 Report a problem | ||
| 9/12/2019 | Price change | $399,000+5.3%$117/sqft |
Source: WATSON REALTY CORP. #86554 Report a problem | ||
| 8/9/2019 | Pending sale | $379,000$111/sqft |
Source: KELLER WILLIAMS REALTY ATLANTIC PARTNERS #998835 Report a problem | ||
| 7/1/2019 | Price change | $379,000-2.6%$111/sqft |
Source: Keller Williams Realty Atlantic Partners #85574 Report a problem | ||
| 6/20/2019 | Price change | $389,000-2.5%$114/sqft |
Source: Keller Williams Realty Atlantic Partners #85574 Report a problem | ||
| 6/4/2019 | Listed for sale | $399,000$117/sqft |
Source: KELLER WILLIAMS REALTY ATLANTIC PARTNERS #998835 Report a problem | ||
| 11/18/2018 | Listing removed | $399,000$117/sqft |
Source: WATSON REALTY CORP #952614 Report a problem | ||
| 10/21/2018 | Price change | $399,000-4.8%$117/sqft |
Source: WATSON REALTY CORP. #81340 Report a problem | ||
| 9/26/2018 | Price change | $419,000-6.7%$123/sqft |
Source: WATSON REALTY CORP. #81340 Report a problem | ||
| 9/8/2018 | Price change | $449,000-2.2%$132/sqft |
Source: WATSON REALTY CORP. #81340 Report a problem | ||
| 8/3/2018 | Price change | $459,000-4.2%$135/sqft |
Source: WATSON REALTY CORP. #81340 Report a problem | ||
| 8/3/2018 | Listing removed | $3,000$1/sqft |
Source: WATSON REALTY CORP #942920 Report a problem | ||
| 8/1/2018 | Listed for rent | $3,000$1/sqft |
Source: WATSON REALTY CORP #942920 Report a problem | ||
| 6/24/2018 | Price change | $479,000-4%$141/sqft |
Source: WATSON REALTY CORP. #78953 Report a problem | ||
| 4/3/2018 | Price change | $499,000-2%$147/sqft |
Source: WATSON REALTY CORP. #78953 Report a problem | ||
| 2/16/2018 | Price change | $509,000-3.8%$150/sqft |
Source: Watson Realty Corp. #78953 Report a problem | ||
| 1/1/2018 | Listed for sale | $529,000+43%$156/sqft |
Source: Watson Realty Corp. #78953 Report a problem | ||
| 9/11/2009 | Sold | $370,000-17.6%$109/sqft |
Source: Public Record Report a problem | ||
| 11/3/2008 | Listing removed | $449,000$132/sqft |
Source: Watson Realty Corp #A45508 Report a problem | ||
| 7/13/2008 | Listed for sale | $449,000+17.6%$132/sqft |
Source: Watson Realty Corp #A45508 Report a problem | ||
| 6/7/2007 | Sold | $381,700$112/sqft |
Source: Public Record Report a problem | ||
Public tax history
| Year | Property taxes | Tax assessment |
|---|---|---|
| 2024 | $6,455 +0.8% | $360,156 +3% |
| 2023 | $6,405 +8.3% | $349,666 +3% |
| 2022 | $5,916 -2.1% | $339,482 +3% |
| 2021 | $6,042 -4.7% | $329,594 +1.4% |
| 2020 | $6,343 +34.7% | $325,043 +47.4% |
| 2019 | $4,710 | $220,481 +1.9% |
| 2018 | $4,710 +4.3% | $216,370 +2.1% |
| 2017 | $4,517 +3.9% | $211,920 +2.1% |
| 2016 | $4,345 +0.8% | $207,561 +0.7% |
| 2015 | $4,312 +1.4% | $206,118 +0.8% |
| 2014 | $4,253 | $204,482 +1.5% |
| 2013 | -- | $201,460 -14.1% |
| 2012 | -- | $234,430 -6.1% |
| 2011 | -- | $249,776 +1.5% |
| 2010 | -- | $246,085 -16.2% |
| 2009 | -- | $293,648 -6.6% |
| 2008 | -- | $314,234 -25.2% |
| 2007 | -- | $419,837 |
Find assessor info on the county website
Monthly payment
Est. payment
Payment breakdown
Explore the cost of this home by adjusting the details. Changes won't be saved.Climate risks
Neighborhood: 32034
Nearby schools
GreatSchools rating
- 5/10Yulee High SchoolGrades: 5,9-12Distance: 2.3 mi
- 9/10Yulee Middle SchoolGrades: 6-8Distance: 2.2 mi
- 9/10Yulee Elementary SchoolGrades: 3-5Distance: 3.5 mi
- $781,8004 bd3 ba2.6k sqft95261 Bermuda Dr, Fernandina Beach, FL 32034Off Market
- $626,8004 bd3 ba2.2k sqft95239 Bermuda Dr, Fernandina Beach, FL 32034Off Market

- $827,5003 bd3 ba2.6k sqft95269 Bermuda Dr, Fernandina Beach, FL 32034Off Market
- $680,1004 bd3 ba-- sqft95231 Bermuda Dr, Fernandina Beach, FL 32034Off Market

- $552,1013 bd2 ba2.2k sqft95252 Bermuda Dr, Fernandina Beach, FL 32034Sold
- $547,5004 bd2 ba2.2k sqft95219 Bermuda Dr, Fernandina Beach, FL 32034Sold
- $668,9004 bd3 ba2.3k sqft95281 Bermuda Dr, Fernandina Beach, FL 32034Off Market
- $785,4003 bd2 ba2.7k sqft95232 Bermuda Dr, Fernandina Beach, FL 32034Off Market
A local agent can set up tours, give advice and negotiate with sellers.
Similar homes
- $715,0004 bd3 ba2.7k sqft85101 Sagaponack Dr, Fernandina Beach, FL 32034For Sale
 MLS ID #116636, Jen Edgington, SUMMER HOUSE REALTY. AINCAR
 - $695,0004 bd3 ba2.4k sqft85128 Amagansett Dr, Fernandina Beach, FL 32034For Sale
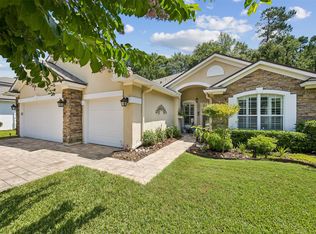 MLS ID #116665, Christine Hughes, SUMMER HOUSE REALTY. AINCAR
 - $750,0005 bd4 ba3.4k sqft85348 Sagaponack Dr, Fernandina Beach, FL 32034For Sale
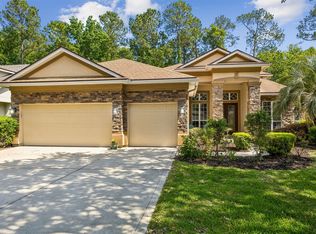 MLS ID #115827, Laily Schlegel, AMELIA BEST VACATION RENTALS AND REALTY. AINCAR
 - $615,0004 bd3 ba2.4k sqft33206 PRAIRIE PARKE Place, Fernandina Beach, FL 32034For Sale
 MLS ID #2156713, KEITH KALON DAVIS. realMLS
 - $--3 bd2 ba1.9k sqft32428 Pond Parke Pl, Fernandina Beach, FL 32034AuctionAuction.com 2
- $700,0005 bd4 ba2.8k sqft86136 Shelter Island Dr, Fernandina Beach, FL 32034For SaleMLS ID #116672, Brittany Darby, CENTURY 21 MILLER ELITE. AINCAR
- $735,0003 bd3 ba2.5k sqft86675 N Hampton Club Way, Fernandina Beach, FL 32034For SaleMLS ID #115981, Kate Kovalcik, PINEYWOODS REALTY, LLC. AINCAR
- $540,0004 bd4 ba2.8k sqft95142 Gladiolus Pl, Fernandina Beach, FL 32034For SaleMLS ID #116777, Claudia Watts, ONE SOTHEBYS INTERNATIONAL REALTY. AINCAR
- $689,0004 bd4 ba2.8k sqft86192 Remsenburg Dr, Fernandina Beach, FL 32034For SaleMLS ID #116316, Rebecca Hutchinson, IRON VALLEY REAL ESTATE NORTH FLORIDA. AINCAR
- $867,0004 bd4 ba3.1k sqft85279 Amagansett Dr, Fernandina Beach, FL 32034For SaleMLS ID #115875, Tammy Tingle, CENTURY 21 MILLER ELITE. AINCAR
- $775,0005 bd5 ba3.6k sqft85575 SAGAPONACK Drive, Fernandina Beach, FL 32034For SaleMLS ID #2121046, PAUL WILSON. realMLS
- $550,0003 bd2 ba2.2k sqft95179 Greenberry Rd, Fernandina Beach, FL 32034For SaleMLS ID #116791, Melissa Jensen, ERA FERNANDINA BEACH REALTY CALLAHAN OFC. AINCAR
- $615,0003 bd3 ba2.3k sqft95045 Bermuda Dr, Fernandina Beach, FL 32034For SaleMLS ID #116262, Daniel Hulett, ONE SOTHEBYS INTERNATIONAL REALTY. AINCAR
- $889,0003 bd3 ba2.7k sqft95025 Starling Ct, Fernandina Beach, FL 32034For SaleMLS ID #116583, Tiffany T. Shaw, ONE SOTHEBYS INTERNATIONAL REALTY. AINCAR
- $600,0004 bd2 ba2.3k sqft85162 Amagansett Dr, Fernandina Beach, FL 32034For Sale By Owner
- $799,0006 bd4 ba3.5k sqft94878 Windflower Trl, Fernandina Beach, FL 32034For SaleMLS ID #116135, Tolarrio White, FLORIDA HOMES REALTY & MORTGAGE. AINCAR
- $792,5004 bd3 ba2.4k sqft95072 Golden Glow Dr, Fernandina Beach, FL 32034For SaleMLS ID #116313, Jen Solomon, WATSON REALTY CORP.. AINCAR
- $879,9004 bd4 ba3.1k sqft95002 Buckeye Ct, Fernandina Beach, FL 32034For SaleMLS ID #114715, John Holbrook, PINEYWOODS REALTY, LLC. AINCAR
- $675,0004 bd2 ba2.3k sqft33114 Prairie Parke Pl, Fernandina Beach, FL 32034For SaleMLS ID #115910, Lisa Goshorn, AMELIA ISLAND REAL ESTATE SERVICES. AINCAR
- $639,0004 bd3 ba3.1k sqft85160 Sagaponack Dr, Fernandina Beach, FL 32034For SaleMLS ID #115123, Tonya Baudek, SUMMER HOUSE REALTY. AINCAR
