Beautiful home that has been extremely well maintained in highly sought after area of Fort Worth within Northwest ISD attendance zone. This home offers 4 bedrooms and 2 and a half baths with a separate office area. Gorgeous hardwood flooring throughout. New carpet upstairs with fresh paint. First floor primary bedroom with en-suite bath. Back yard oasis with saltwater inground pool and hot tub with deck and sitting area makes this home perfect for entertaining or just a cool dip during the hot Texas summers! This house will not last long, bring your clients and be ready to tell them Welcome Home!
WE HAVE AGREED TO TERMS WITH A PROSPECTIVE BUYER AND EXPECT TO HAVE AN EXECUTED CONTRACT 6.1.2025
Sold
Price Unknown
9521 Cholla Cactus Trl, Fort Worth, TX 76177
4beds
3,049sqft
Single Family Residence
Built in 2008
7,492 Square Feet Lot
$526,900 Zestimate®
$--/sqft
$3,544 Estimated rent
Home value
$526,900
$485,000 - $574,000
$3,544/mo
Zestimate® history
Owner options
List your home for rent
$3,544/mo
Rent Zestimate®
Find your next renter with Zillow Rental Manager. Plus, with online applications, you can quickly screen prospective tenants – for free.
$3,544/mo
Rent Zestimate®
Refinance and save
$330/mo
Est. payment
Refinancing to a lower rate could help reduce your monthly payments and save thousands over the life of the loan.
$330/mo
Est. payment
Explore your selling options
Work with a Zillow partner agent
Leverage their expertise and Zillow's premium Showcase listings to get your home seen by more buyers.
Get startedList with your own agent
Get your home in front of millions of buyers by listing it on Zillow.
Learn how to do itSell it yourself
Take full control of how buyers see your home on Zillow by listing For Sale by Owner (FSBO).
List your homeWhat's special
Hot tubFresh paintGorgeous hardwood flooringSeparate office areaNew carpetSaltwater inground poolSitting area
Zillow last checked:
Listing updated:
Listed by:
Scott Sander 0656928 214-736-3909,
Fraser Realty 214-736-3909
Bought with:
Philippa May
Better Homes and Gardens Real
Source: NTREIS,MLS#: 20934708
Facts & features
Interior
Bedrooms & bathrooms
- Bedrooms: 4
- Bathrooms: 3
- Full bathrooms: 2
- 1/2 bathrooms: 1
Primary bedroom
- Features: Ceiling Fan(s), En Suite Bathroom, Garden Tub/Roman Tub, Separate Shower
- Level: First
- Dimensions: 15 x 15
Living room
- Level: First
- Dimensions: 19 x 20
Heating
- Central, Electric
Cooling
- Central Air, Electric
Appliances
- Included: Dishwasher, Electric Oven, Disposal, Microwave
- Laundry: Washer Hookup, Electric Dryer Hookup, Laundry in Utility Room
Features
- Decorative/Designer Lighting Fixtures, Eat-in Kitchen, Granite Counters, High Speed Internet, Kitchen Island, Open Floorplan, Pantry, Cable TV, Walk-In Closet(s), Wired for Sound
- Flooring: Carpet, Tile, Wood
- Windows: Window Coverings
- Has basement: No
- Number of fireplaces: 1
- Fireplace features: Gas Log, Gas Starter, Masonry
Interior area
- Total interior livable area: 3,049 sqft
Property
Parking
- Total spaces: 2
- Parking features: Door-Single, Driveway, Garage Faces Front, Garage, Garage Door Opener
- Attached garage spaces: 2
- Has uncovered spaces: Yes
Features
- Levels: Two
- Stories: 2
- Patio & porch: Rear Porch, Front Porch, Side Porch, Covered, Deck
- Exterior features: Deck, Private Yard, Rain Gutters
- Pool features: Gunite, Heated, In Ground, Pool, Pool/Spa Combo, Salt Water, Waterfall, Water Feature
- Fencing: Back Yard,Wood
Lot
- Size: 7,492 Square Feet
- Features: Interior Lot, Irregular Lot, Landscaped, Subdivision, Sprinkler System
Details
- Parcel number: 41262905
Construction
Type & style
- Home type: SingleFamily
- Architectural style: Traditional,Detached
- Property subtype: Single Family Residence
Materials
- Brick, Rock, Stone
- Foundation: Slab
- Roof: Composition
Condition
- Year built: 2008
Utilities & green energy
- Sewer: Public Sewer
- Water: Public
- Utilities for property: Phone Available, Sewer Available, Separate Meters, Water Available, Cable Available
Community & HOA
Community
- Features: Curbs, Sidewalks
- Subdivision: Presidio West
HOA
- Has HOA: Yes
- Services included: Association Management
- HOA fee: $330 annually
- HOA name: Presidio West HOA
- HOA phone: 817-232-0025
Location
- Region: Fort Worth
Financial & listing details
- Tax assessed value: $494,125
- Annual tax amount: $11,230
- Date on market: 5/14/2025
- Cumulative days on market: 19 days
- Listing terms: Cash,Conventional,FHA,See Agent,VA Loan
- Exclusions: Exclusions will be provided.
- Road surface type: Asphalt
Price history
| Date | Event | Price |
|---|---|---|
| 7/11/2025 | Sold | -- |
Source: NTREIS #20934708 Report a problem | ||
| 6/21/2025 | Pending sale | $550,000$180/sqft |
Source: NTREIS #20934708 Report a problem | ||
| 6/1/2025 | Contingent | $550,000$180/sqft |
Source: NTREIS #20934708 Report a problem | ||
| 5/23/2025 | Price change | $550,000-2.7%$180/sqft |
Source: NTREIS #20934708 Report a problem | ||
| 5/14/2025 | Listed for sale | $565,000+10.8%$185/sqft |
Source: NTREIS #20934708 Report a problem | ||
| 4/19/2022 | Sold | -- |
Source: NTREIS #20004740 Report a problem | ||
| 3/19/2022 | Pending sale | $509,900$167/sqft |
Source: NTREIS #20004740 Report a problem | ||
| 3/14/2022 | Contingent | $509,900$167/sqft |
Source: NTREIS #20004740 Report a problem | ||
| 3/10/2022 | Listed for sale | $509,900+75.9%$167/sqft |
Source: NTREIS #20004740 Report a problem | ||
| 5/1/2014 | Sold | -- |
Source: Agent Provided Report a problem | ||
| 3/22/2014 | Listed for sale | $289,900$95/sqft |
Source: Keller Williams Realty #12109323 Report a problem | ||
| 12/3/2008 | Sold | -- |
Source: Public Record Report a problem | ||
Public tax history
| Year | Property taxes | Tax assessment |
|---|---|---|
| 2025 | $5,601 -1.8% | $494,125 |
| 2024 | $5,706 -5.2% | $494,125 -3.7% |
| 2023 | $6,021 +58.8% | $513,007 +55.5% |
| 2022 | $3,790 -1.8% | $330,000 |
| 2021 | $3,860 -1.4% | $330,000 |
| 2020 | $3,916 -1.2% | $330,000 -1.2% |
| 2019 | $3,964 +3.3% | $334,072 +6.4% |
| 2018 | $3,838 -48.5% | $313,983 +5.8% |
| 2017 | $7,456 +10.2% | $296,678 +9.7% |
| 2016 | $6,765 +6.8% | $270,551 +14.7% |
| 2015 | $6,335 | $235,900 |
| 2014 | $6,335 | $235,900 +5.4% |
| 2013 | -- | $223,900 +14.2% |
| 2012 | -- | $196,100 +9.6% |
| 2011 | -- | $179,000 |
| 2010 | -- | $179,000 -25.3% |
| 2009 | -- | $239,600 +557.3% |
| 2008 | -- | $36,450 |
Find assessor info on the county website
Neighborhood: Harmon Ranch
Nearby homes
- $502,1006 bd4 ba3.6k sqft9517 Cholla Cactus Trl, Fort Worth, TX 76177Off Market

- $353,9003 bd2 ba1.8k sqft9525 Cholla Cactus Trl, Fort Worth, TX 76177Off Market
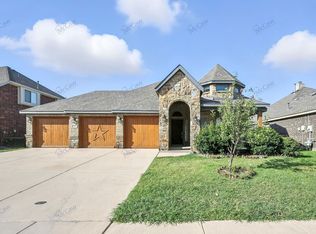
- $--4 bd3 ba2.9k sqft1433 Ocotillo Ln, Fort Worth, TX 76177Sold
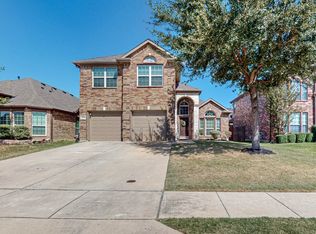
- $372,5003 bd2 ba2k sqft1429 Ocotillo Ln, Fort Worth, TX 76177Off Market
- $371,3004 bd3 ba2.5k sqft1437 Ocotillo Ln, Fort Worth, TX 76177Off Market
- $--4 bd3 ba2.5k sqft9529 Cholla Cactus Trl, Fort Worth, TX 76177Sold
- $457,8004 bd4 ba3k sqft9513 Cholla Cactus Trl, Fort Worth, TX 76177Off Market
- $461,3005 bd3 ba3.1k sqft1425 Ocotillo Ln, Fort Worth, TX 76177Off Market
Nearby schools
GreatSchools rating
- 5/10Lizzie Curtis Elementary SchoolGrades: PK-5Distance: 0.3 mi
- 7/10CW Worthington Middle SchoolGrades: 6-8Distance: 3.3 mi
- 7/10V R Eaton High SchoolGrades: 9-12Distance: 3.5 mi
Schools provided by the listing agent
- Elementary: Lizzie Curtis
- Middle: Leo Adams
- High: Eaton
- District: Northwest ISD
Source: NTREIS. This data may not be complete. We recommend contacting the local school district to confirm school assignments for this home.
Get a cash offer in 3 minutes
Find out how much your home could sell for in as little as 3 minutes with a no-obligation cash offer.
Estimated market value
$526,900
Get a cash offer in 3 minutes
Find out how much your home could sell for in as little as 3 minutes with a no-obligation cash offer.
Estimated market value
$526,900
- Texas
- Tarrant County
- Fort Worth
- 76177
- Harmon Ranch
- 9521 Cholla Cactus Trl
