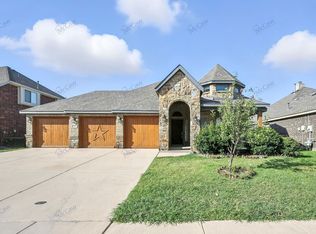
Immaculate single-story home with a pool. This beautiful 4 bedroom with flex space and home office is perfectly situated on a spacious corner lot in a highly sought-after school district. From the moment you arrive, you'll be captivated by the curb appeal and meticulous attention to detail throughout the home.Step inside to an open layout featuring high ceilings, abundant natural light, and stylish finishes at every turn. The thoughtfully designed kitchen offers ample cabinets, counter space, SS appliances, and pantry. Kitchen seamlessly flows into the living and dining areas ideal for entertaining or everyday living.Retreat to the spacious primary suite, complete with a luxurious en-suite bath featuring double vanities, garden tub, shower and large closet space. Three additional split bedrooms provide flexibility for guests or family needs.Your private backyard oasis awaits. Enjoy summer days lounging by the sparkling pool, hosting gatherings under the covered patio, or simply relax and enjoy the beautifully landscaped yard. Every element of this home has been carefully crafted for comfort, style, and function. Located close to alliance and presidio where there is shopping, dining and entertainment. Short drive to the airport and downtown.
Sold
Street View
Price Unknown
9529 Cholla Cactus Trl, Fort Worth, TX 76177
4beds
2,511sqft
Single Family Residence
Built in 2011
8,232 Square Feet Lot
$501,800 Zestimate®
$--/sqft
$3,250 Estimated rent
Home value
$501,800
$462,000 - $547,000
$3,250/mo
Zestimate® history
Owner options
List your home for rent
$3,250/mo
Rent Zestimate®
Find your next renter with Zillow Rental Manager. Plus, with online applications, you can quickly screen prospective tenants – for free.
$3,250/mo
Rent Zestimate®
Refinance and save
$330/mo
Est. payment
Refinancing to a lower rate could help reduce your monthly payments and save thousands over the life of the loan.
$330/mo
Est. payment
Explore your selling options
Work with a Zillow partner agent
Leverage their expertise and Zillow's premium Showcase listings to get your home seen by more buyers.
Get startedList with your own agent
Get your home in front of millions of buyers by listing it on Zillow.
Learn how to do itSell it yourself
Take full control of how buyers see your home on Zillow by listing For Sale by Owner (FSBO).
List your homeWhat's special
Sparkling poolStylish finishesPrivate backyard oasisHigh ceilingsAbundant natural lightAmple cabinetsCovered patio
Zillow last checked:
Listing updated:
Listed by:
April Contreras 0710800 817-909-2044,
Coldwell Banker Apex, Realtors 972-829-4450
Bought with:
Cecily Verloop
Ebby Halliday, REALTORS
Source: NTREIS,MLS#: 20919830
Facts & features
Interior
Bedrooms & bathrooms
- Bedrooms: 4
- Bathrooms: 3
- Full bathrooms: 2
- 1/2 bathrooms: 1
Primary bedroom
- Features: Double Vanity, En Suite Bathroom, Garden Tub/Roman Tub, Sitting Area in Primary, Separate Shower, Walk-In Closet(s)
- Level: First
- Dimensions: 12 x 12
Bedroom
- Level: First
- Dimensions: 13 x 10
Bedroom
- Level: First
- Dimensions: 12 x 11
Bedroom
- Level: First
- Dimensions: 13 x 10
Den
- Level: First
- Dimensions: 14 x 12
Kitchen
- Features: Built-in Features, Eat-in Kitchen, Granite Counters, Kitchen Island, Pantry, Stone Counters
- Level: First
- Dimensions: 14 x 12
Living room
- Level: First
- Dimensions: 20 x 14
Office
- Level: First
- Dimensions: 12 x 10
Utility room
- Level: First
- Dimensions: 6 x 6
Heating
- Central, Natural Gas
Cooling
- Central Air, Electric
Appliances
- Included: Some Gas Appliances, Dishwasher, Electric Oven, Gas Cooktop, Disposal, Microwave, Plumbed For Gas, Vented Exhaust Fan
- Laundry: Washer Hookup, Electric Dryer Hookup
Features
- Chandelier, Decorative/Designer Lighting Fixtures, Granite Counters, High Speed Internet, Pantry, Cable TV, Vaulted Ceiling(s), Walk-In Closet(s)
- Flooring: Carpet, Ceramic Tile
- Windows: Window Coverings
- Has basement: No
- Number of fireplaces: 1
- Fireplace features: Gas Starter, Masonry
Interior area
- Total interior livable area: 2,511 sqft
Property
Parking
- Total spaces: 2
- Parking features: Garage, Garage Faces Side
- Attached garage spaces: 2
Features
- Levels: One
- Stories: 1
- Patio & porch: Covered
- Pool features: In Ground, Outdoor Pool, Pool, Waterfall, Community
- Fencing: Wood
Lot
- Size: 8,232 Square Feet
- Features: Corner Lot, Landscaped, Sprinkler System, Few Trees
Details
- Parcel number: 41262883
Construction
Type & style
- Home type: SingleFamily
- Architectural style: Traditional,Detached
- Property subtype: Single Family Residence
Materials
- Brick, Rock, Stone
- Foundation: Slab
- Roof: Composition
Condition
- Year built: 2011
Utilities & green energy
- Water: Public
- Utilities for property: Underground Utilities, Water Available, Cable Available
Community & HOA
Community
- Features: Clubhouse, Playground, Park, Pool, Trails/Paths, Curbs, Sidewalks
- Security: Security System
- Subdivision: Presidio West
HOA
- Has HOA: Yes
- Services included: Association Management
- HOA fee: $330 annually
- HOA name: Harmon Ranch HOA
- HOA phone: 817-337-1221
Location
- Region: Fort Worth
Financial & listing details
- Tax assessed value: $443,452
- Annual tax amount: $9,730
- Date on market: 5/7/2025
- Cumulative days on market: 9 days
- Listing terms: Cash,Conventional,FHA,VA Loan
- Exclusions: coffee cup rack, all security cameras, curtains, pressure water hose mounted in the garage, car wash bottle racks.
- Road surface type: Asphalt
Price history
| Date | Event | Price |
|---|---|---|
| 7/2/2025 | Sold | -- |
Source: NTREIS #20919830 Report a problem | ||
| 6/10/2025 | Pending sale | $515,000$205/sqft |
Source: NTREIS #20919830 Report a problem | ||
| 5/17/2025 | Contingent | $515,000$205/sqft |
Source: NTREIS #20919830 Report a problem | ||
| 5/17/2025 | Pending sale | $515,000$205/sqft |
Source:  Coldwell Banker Apex, Realtors #20919830 Report a problem Coldwell Banker Apex, Realtors #20919830 Report a problem | ||
| 5/7/2025 | Listed for sale | $515,000+155.6%$205/sqft |
Source: NTREIS #20919830 Report a problem | ||
| 12/21/2011 | Sold | -- |
Source: Public Record Report a problem | ||
| 9/8/2011 | Listed for sale | $201,488$80/sqft |
Source: HomesUSA #11655217 Report a problem | ||
Public tax history
| Year | Property taxes | Tax assessment |
|---|---|---|
| 2025 | $4,115 +1.7% | $443,452 |
| 2024 | $4,046 +4.1% | $443,452 -3.2% |
| 2023 | $3,887 -4.3% | $458,170 +23.1% |
| 2022 | $4,064 +8% | $372,146 +15.7% |
| 2021 | $3,762 +5.5% | $321,650 +7.1% |
| 2020 | $3,565 -0.3% | $300,424 -0.3% |
| 2019 | $3,576 +6.2% | $301,401 +9.4% |
| 2018 | $3,368 -48.2% | $275,517 +3.4% |
| 2017 | $6,497 +10.3% | $266,409 +10.4% |
| 2016 | $5,892 +6.5% | $241,224 +16.5% |
| 2015 | $5,532 | $207,000 |
| 2014 | $5,532 | $207,000 -3.4% |
| 2013 | -- | $214,300 +5.4% |
| 2012 | -- | $203,400 +653.3% |
| 2011 | -- | $27,000 -10% |
| 2010 | -- | $30,000 |
| 2009 | -- | $30,000 -17.7% |
| 2008 | -- | $36,450 |
Find assessor info on the county website
Neighborhood: Harmon Ranch
Nearby homes
- $353,9003 bd2 ba1.8k sqft9525 Cholla Cactus Trl, Fort Worth, TX 76177Off Market
- $405,8005 bd3 ba2.5k sqft1421 Ocotillo Ln, Fort Worth, TX 76177Off Market

- $461,3005 bd3 ba3.1k sqft1425 Ocotillo Ln, Fort Worth, TX 76177Off Market
- $--4 bd3 ba3k sqft9521 Cholla Cactus Trl, Fort Worth, TX 76177Sold

- $533,5005 bd4 ba3.8k sqft9601 Cholla Cactus Trl, Fort Worth, TX 76177Off Market
- $372,5003 bd2 ba2k sqft1429 Ocotillo Ln, Fort Worth, TX 76177Off Market
- $472,9005 bd3 ba3.4k sqft9528 Cholla Cactus Trl, Fort Worth, TX 76177Off Market
- $545,7005 bd3 ba4.2k sqft9524 Cholla Cactus Trl, Fort Worth, TX 76177Off Market
Nearby schools
GreatSchools rating
- 5/10Lizzie Curtis Elementary SchoolGrades: PK-5Distance: 0.3 mi
- 7/10CW Worthington Middle SchoolGrades: 6-8Distance: 3.3 mi
- 7/10V R Eaton High SchoolGrades: 9-12Distance: 3.5 mi
Schools provided by the listing agent
- Elementary: Lizzie Curtis
- Middle: CW Worthington
- High: Eaton
- District: Northwest ISD
Source: NTREIS. This data may not be complete. We recommend contacting the local school district to confirm school assignments for this home.
Get a cash offer in 3 minutes
Find out how much your home could sell for in as little as 3 minutes with a no-obligation cash offer.
Estimated market value
$501,800
Get a cash offer in 3 minutes
Find out how much your home could sell for in as little as 3 minutes with a no-obligation cash offer.
Estimated market value
$501,800
- Texas
- Tarrant County
- Fort Worth
- 76177
- Harmon Ranch
- 9529 Cholla Cactus Trl
