THIS could be THE PLACE! ‘95 Lake’ are ten residences across from Edgewater Park & Beach located on iconic Lake Ave. With three levels of bright spaces topped with a roof deck, there’s space to enjoy year-round. The living level provides tall ceilings accented by expansive windows, grounded with beautiful wood floors. THIS KITCHEN!!! This kitchen features stainless GE Profiles appliances including a gas range with convection oven, pot filler & exhaust fan. Counters are luxurious soapstone; the counter-to-ceiling glass tile backsplash is an amazing statement! Dine under the oversized ‘RH’ chandelier in the dining room adjacent to the balcony. The spacious living area is drenched in natural light, faces toward the park & lake and is anchored by a contemporary gas fireplace. An open-riser staircase leads to the bedroom level. THIS PRIMARY SUITE is SWEET! Space for a king bed, nightstands & room to spare… hard to find in new construction & it faces the park & lake. Over-the-top primary bath features a large walk-in shower with floor to ceiling tile, extra large custom vanity & finished with beautiful, yet understated, fixtures. This is where you’ll want to start your day & retreat again at day’s end. At the opposite end of the floor is the hall bath & guest bedroom. Full-size side-by-side laundry with additional storage is in the hall which leads to the 4th level deck. Enjoy the views & freedom of a full-size 800 sq ft roof deck equipped with electric & water, an existing built-in propane grill & sink. This roof deck is equipped to be an outdoor great room with kitchen! The home is also equipped with built-in speakers including the rooftop, remote-powered solar shades, attached garage, zoned HVAC, many green & efficient features. 4 miles to CLE public square, 1 mile to Gordon Square, 1 mile to the W117 corridor & just moments away to the Metroparks Trails, the Beach & everything Edgewater! The ‘good’ tax abatement through 2033. Not a condo. Zoned SFR.
Closed
$645,000
9521 Lake Ave, Cleveland, OH 44102
2beds
2,116sqft
Townhouse, Single Family Residence
Built in 2017
1,001 Square Feet Lot
$668,100 Zestimate®
$305/sqft
$3,195 Estimated rent
Home value
$668,100
$608,000 - $728,000
$3,195/mo
Zestimate® history
Owner options
List your home for rent
$3,195/mo
Rent Zestimate®
Find your next renter with Zillow Rental Manager. Plus, with online applications, you can quickly screen prospective tenants – for free.
$3,195/mo
Rent Zestimate®
Refinance and save
$4,159/mo
Est. payment
Refinancing to a lower rate could help reduce your monthly payments and save thousands over the life of the loan.
$4,159/mo
Est. payment
Explore your selling options
Work with a Zillow partner agent
Leverage their expertise and Zillow's premium Showcase listings to get your home seen by more buyers.
Get startedList with your own agent
Get your home in front of millions of buyers by listing it on Zillow.
Learn how to do itSell it yourself
Take full control of how buyers see your home on Zillow by listing For Sale by Owner (FSBO).
List your homeWhat's special
Remote-powered solar shadesContemporary gas fireplacePrimary suiteBeautiful wood floorsBuilt-in speakersOpen-riser staircaseStainless ge profiles appliances
Zillow last checked:
Listing updated:
Listed by:
Chris D Schlenkerman 440-805-9098 broker@bhhspro.com,
Berkshire Hathaway HomeServices Professional Realty
Bought with:
Jim Anderson, 358671
Progressive Urban Real Estate Co
Source: MLS Now,MLS#: 5131694 Originating MLS: Akron Cleveland Association of REALTORS
Originating MLS: Akron Cleveland Association of REALTORSFacts & features
Interior
Bedrooms & bathrooms
- Bedrooms: 2
- Bathrooms: 3
- Full bathrooms: 2
- 1/2 bathrooms: 1
- Main level bathrooms: 1
Primary bedroom
- Description: Flooring: Carpet
- Features: High Ceilings, Walk-In Closet(s), Wired for Sound, Window Treatments
- Level: Third
Bedroom
- Description: Flooring: Carpet
- Features: High Ceilings, Window Treatments
- Level: Third
Primary bathroom
- Description: Flooring: Ceramic Tile,Tile
- Features: High Ceilings, Walk-In Closet(s), Wired for Sound, Window Treatments
- Level: Third
Bathroom
- Description: Flooring: Ceramic Tile
- Features: High Ceilings
- Level: Third
Dining room
- Description: Flooring: Other,Wood
- Features: Chandelier, High Ceilings, Wired for Sound, Window Treatments
- Level: Second
Kitchen
- Description: Flooring: Other,Wood
- Features: High Ceilings, Stone Counters, Wired for Sound, Window Treatments
- Level: Second
Living room
- Description: Flooring: Other,Wood
- Features: Fireplace, High Ceilings, Wired for Sound, Window Treatments
- Level: Second
Other
- Description: Roof Deck with simulated synthetic lawn,Flooring: Other
- Features: High Ceilings
- Level: Fourth
Other
- Description: Bonus space for office, gym equip, hobby space or collectables. Use as you see fit!
- Features: Window Treatments
- Level: First
Heating
- Forced Air, Gas
Cooling
- Central Air
Appliances
- Included: Dryer, Dishwasher, Microwave, Range, Refrigerator, Washer
- Laundry: In Unit, Upper Level
Features
- Windows: Double Pane Windows
- Basement: None
- Number of fireplaces: 1
- Fireplace features: Gas
Interior area
- Total structure area: 2,116
- Total interior livable area: 2,116 sqft
- Finished area above ground: 2,116
Property
Parking
- Total spaces: 2
- Parking features: Attached, Garage, Guest, Off Site
- Attached garage spaces: 2
Features
- Levels: Three Or More
- Patio & porch: Deck, Other, Balcony
- Exterior features: Balcony, Outdoor Grill, Outdoor Kitchen
Lot
- Size: 1,001 Square Feet
Details
- Parcel number: 00110081
Construction
Type & style
- Home type: Townhouse
- Architectural style: Contemporary,Modern
- Property subtype: Townhouse, Single Family Residence
Materials
- See Remarks
- Foundation: Slab
- Roof: Rubber
Condition
- Year built: 2017
Utilities & green energy
- Sewer: Public Sewer
- Water: Public
Green energy
- Energy efficient items: Construction
Community & HOA
Community
- Subdivision: 95 Lake Lux Townhomes
HOA
- Has HOA: Yes
- Services included: Common Area Maintenance, Insurance, Maintenance Grounds, Sewer, Snow Removal, Trash, Water
- HOA fee: $400 monthly
- HOA name: Lake Ave Townhomes
Location
- Region: Cleveland
Financial & listing details
- Price per square foot: $305/sqft
- Annual tax amount: $2,877
- Date on market: 6/18/2025
- Cumulative days on market: 397 days
Price history
| Date | Event | Price |
|---|---|---|
| 8/15/2025 | Sold | $645,000-3%$305/sqft |
Source:  MLS Now #5131694 Report a problem MLS Now #5131694 Report a problem | ||
| 7/21/2025 | Pending sale | $665,000$314/sqft |
Source: MLS Now #5131694 Report a problem | ||
| 7/9/2025 | Contingent | $665,000$314/sqft |
Source: MLS Now #5131694 Report a problem | ||
| 7/1/2025 | Price change | $665,000-1.5%$314/sqft |
Source: MLS Now #5131694 Report a problem | ||
| 6/18/2025 | Listed for sale | $675,000$319/sqft |
Source: MLS Now #5131694 Report a problem | ||
Public tax history
Tax history is unavailable.
Neighborhood: Edgewater
Nearby homes
- $645,0002 bd2 ba2.1k sqft9521 Lake Ave UNIT 6, Cleveland, OH 44102Sold
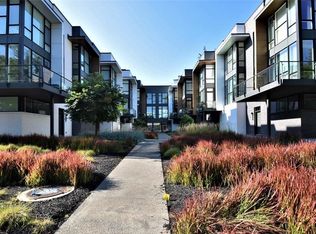
- $266,0003 bd2 ba1.6k sqft9515 Lake Ave #7, Cleveland, OH 44102Off Market
- $380,7003 bd2 ba2.1k sqft9525 Lake Ave UNIT 5, Cleveland, OH 44102Off Market
- $549,2003 bd2 ba1.8k sqft9511 Lake Ave UNIT 8, Cleveland, OH 44102Off Market
- $486,8003 bd2 ba1.6k sqft9531 Lake Ave #4, Cleveland, OH 44102Off Market
- $487,8002 bd2 ba1.8k sqft9535 Lake Ave UNIT 3, Cleveland, OH 44102Off Market
- $580,0002 bd2 ba1.8k sqft9505 Lake Ave UNIT 9, Cleveland, OH 44102Sold
- $580,0002 bd3 ba1.8k sqft9505 Lake Ave, Cleveland, OH 44102Sold
Nearby schools
GreatSchools rating
- 4/10Louisa May Alcott Elementary SchoolGrades: K-5Distance: 0.4 mi
- 4/10Marion C Seltzer Elementary SchoolGrades: PK-8Distance: 0.5 mi
- 3/10Max S Hayes High SchoolGrades: 9-12Distance: 1.4 mi
Schools provided by the listing agent
- District: Cleveland Municipal - 1809
Source: MLS Now. This data may not be complete. We recommend contacting the local school district to confirm school assignments for this home.
Get a cash offer in 3 minutes
Find out how much your home could sell for in as little as 3 minutes with a no-obligation cash offer.
Estimated market value
$668,100
Get a cash offer in 3 minutes
Find out how much your home could sell for in as little as 3 minutes with a no-obligation cash offer.
Estimated market value
$668,100
- Ohio
- Cuyahoga County
- Cleveland
- 44102
- Edgewater
- 9521 Lake Ave
Nearby cities
Nearby neighborhoods
Nearby zip codes
Other Cleveland Topics
