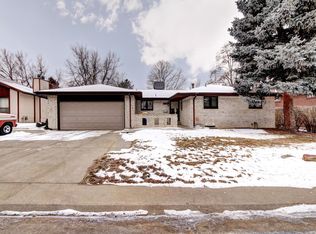
Welcome to 9522 W 64th Place, a beautifully remodeled Arvada home offering an abundance of living space, a generous lot, and a fantastic location. This 4-bedroom, 3-bathroom home has been thoughtfully updated, combining modern finishes with comfortable spaces designed for today's lifestyle.
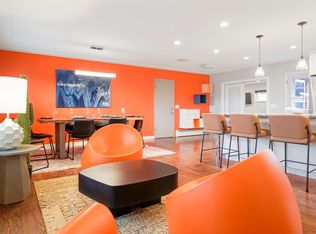
Inside, you'll find a welcoming open floor plan with all-new flooring, multiple living spaces, and a cozy fireplace. The remodeled kitchen with its large island serves as the heart of the home, providing an ideal gathering place for everyday living and entertaining.
Retreat to the private primary suite, offering a comfortable and relaxing space to unwind with the convenience of its own ensuite bathroom. The additional bedrooms provide flexibility for family, guests, or a home office.
Outside, the beautifully landscaped front yard creates inviting curb appeal and a welcoming first impression. Step into the backyard and enjoy the oversized patio and spacious yard, perfect for summer barbecues, outdoor dining, gardening, pets, or simply relaxing in the Colorado sunshine.
Situated on approximately a quarter-acre lot, the property offers plenty of outdoor space while still being conveniently located in an established Arvada neighborhood. An attached 2-car garage provides additional parking and storage.
With its remodeled interior, open floor plan, primary suite, new flooring, updated kitchen with large island, fireplace, front yard landscaping, oversized patio, and large yard, 9522 W 64th Place is move-in ready and offers an outstanding opportunity to enjoy comfortable Colorado living in a desirable Arvada location.
Sold for $689,000
Zillow last checked:
Listing updated:
Bought with:
Ashley Schrock, 100095021
Guide Real Estate
Source: REcolorado as distributed by MLS GRID,MLS#: 6136613
Price history
| Date | Event | Price |
|---|---|---|
| 10/6/2026 | Sold | $689,000-1.6%$318/sqft |
Source:  REcolorado as distributed by MLS GRID #6136613 Report a problem REcolorado as distributed by MLS GRID #6136613 Report a problem | ||
| 9/15/2026 | Pending sale | $699,900$323/sqft |
Source: REcolorado as distributed by MLS GRID #6136613 Report a problem | ||
| 9/4/2026 | Price change | $699,900-2.8%$323/sqft |
Source: REcolorado as distributed by MLS GRID #6136613 Report a problem | ||
| 8/20/2026 | Listed for sale | $719,900+67.4%$332/sqft |
Source: REcolorado as distributed by MLS GRID #6136613 Report a problem | ||
| 7/6/2026 | Sold | $430,000+95.5%$198/sqft |
Source: Public Record Report a problem | ||
| 4/7/2003 | Sold | $220,000+76%$101/sqft |
Source: Public Record Report a problem | ||
| 12/13/1994 | Sold | $125,000$58/sqft |
Source: Public Record Report a problem | ||

Get a cash offer in 3 minutes
Find out how much your home could sell for in as little as 3 minutes with a no-obligation cash offer.
Estimated market value
$688,800
