"JUST A 3-MIN WALK TO THE METRO!"
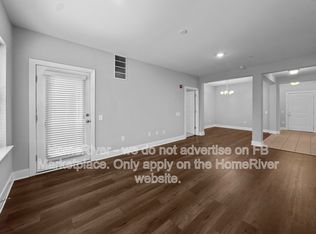
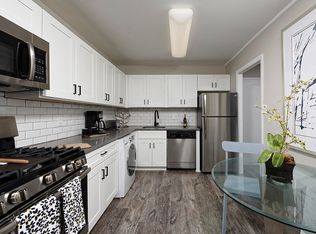
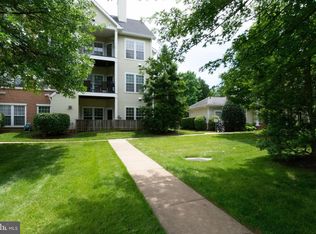
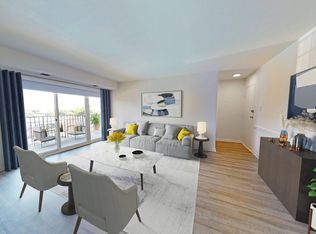
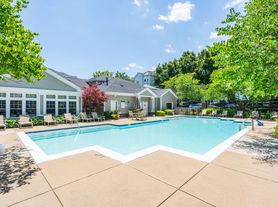
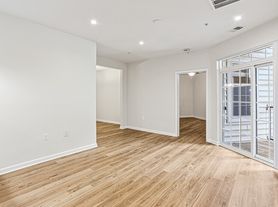
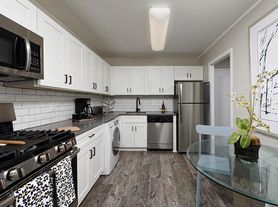

Bright and beautifully maintained 2BR/2BA condominium featuring an open floor plan, abundant natural light, hardwood floors, a modern kitchen with granite countertops and stainless steel appliances, and a spacious primary suite with a walk-in closet and private bath. Enjoy a private balcony, in-unit washer and dryer, and the convenience of being just a 3-minute walk to the Metro. Move-in ready and ideally located near shopping, restaurants, parks, and major commuter routes.
Features:
- 2 Bedrooms | 2 Full Bathrooms
- Open floor plan with abundant natural light
- Hardwood floors in main living areas
- Granite countertops & stainless steel appliances
- Spacious primary suite with walk-in closet
- Primary bath with double vanity, soaking tub & separate shower
- Private balcony
- Separate Den/Home Office
- In-unit washer & dryer
- First-floor unit
- Garage parking (1 car)
- 3-minute walk to Metro station
- Close to shopping, restaurants, parks & major commuter routes
Application Requirements:
- Rent: $3,000 per month
- No pets
- No smoking
- Minimum household income of approximately 4x the monthly rent
- Strong credit history required
- Background and credit check required
- Long-term tenants preferred
Some photos have been virtually staged to illustrate possible furniture placement. Condominium is offered unfurnished.
Owner pays water and refuse service. Tenant is responsible for electric, gas, internet
Apartment for rent
Accepts Zillow applications
$3,000/moFees may apply
9523 Bastille St, # 1-106, Fairfax, VA 22031
2beds
1,506sqft
Price may not include required fees and charges. Price shown reflects the lease term provided. Learn more|
Apartment
Available now
No pets
Air conditioner, central air
In unit laundry
Attached garage parking
Central, forced air
What's special
Private balconyBright and beautifully maintainedOpen floor planAbundant natural lightSeparate showerSoaking tubStainless steel appliances
- 33 days |
- -- |
- -- |
Zillow last checked:
Listing updated:
Travel times
Facts & features
Interior
Bedrooms & bathrooms
- Bedrooms: 2
- Bathrooms: 2
- Full bathrooms: 2
Heating
- Central, Forced Air
Cooling
- Air Conditioner, Central Air
Appliances
- Included: Dishwasher, Freezer, Microwave Oven, Oven, Refrigerator
- Laundry: In Unit
Features
- Walk In Closet
- Flooring: Hardwood, Tile
Interior area
- Total interior livable area: 1,506 sqft
Property
Parking
- Parking features: Attached, Garage
- Has attached garage: Yes
- Details: Contact manager
Features
- Patio & porch: Patio
Details
- Additional structures: Garage(s)
- Parcel number: 048352010106
Construction
Type & style
- Home type: Apartment
- Property subtype: Apartment
Utilities & green energy
- Utilities for property: Water
Building
Management
- Pets allowed: No
Community & HOA
Location
- Region: Fairfax
Financial & listing details
- Lease term: 1 Year
Nearby apartments for rent
Price history
| Date | Event | Price |
|---|---|---|
| 7/5/2026 | Listed for rent | $3,000+3.4%$2/sqft |
Source: Zillow Rentals Report a problem | ||
| 5/22/2024 | Listing removed | -- |
Source: Bright MLS #VAFX2180524 Report a problem | ||
| 5/15/2024 | Listed for rent | $2,900$2/sqft |
Source: Bright MLS #VAFX2180524 Report a problem | ||
Neighborhood: 22031
Nearby schools
GreatSchools rating
- 5/10Marshall Road Elementary SchoolGrades: PK-6Distance: 0.6 mi
- 9/10Thoreau Middle SchoolGrades: 7-8Distance: 2 mi
- 9/10Oakton High SchoolGrades: 9-12Distance: 0.6 mi