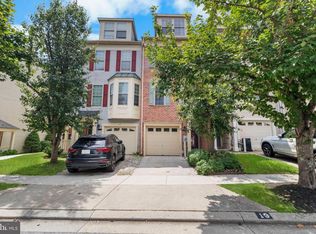
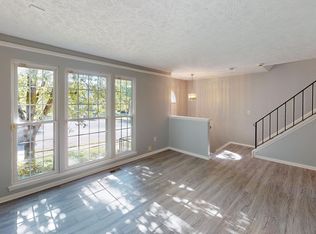
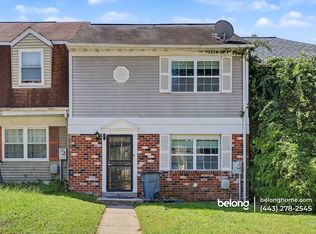
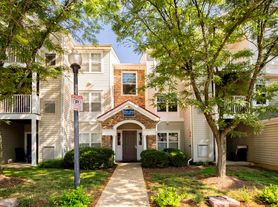
This 2152 square foot townhome home has 4 bedrooms and 4.0 bathrooms. This home is located at 9523 Elizabeth Howe Ln, Owings Mills, MD 21117.
Townhouse for rent
Street View
Townhouse
Available now
Cats, dogs OK
Air conditioner, central air, electric
In unit laundry
1 Attached garage space parking
Electric, forced air
What's special
- 6 days |
- -- |
- -- |
Zillow last checked:
Listing updated:
Travel times

Let’s turn your rent into credit progress
Build credit history with every on-time payment and get credit for the payment you’re already making.
Facts & features
Interior
Bedrooms & bathrooms
- Bedrooms: 4
- Bathrooms: 4
- Full bathrooms: 3
- 1/2 bathrooms: 1
Heating
- Electric, Forced Air
Cooling
- Air Conditioner, Central Air, Electric
Appliances
- Included: Dishwasher, Dryer, Dryer - Front Loading, Energy Efficient Appliances, Freezer, Garbage Disposal, Hot Water (60 Plus Gallon Tank), Ice Maker, Microwave Oven, Oven, Oven/Range - Gas, Refrigerator, Self Cleaning Oven, Stainless Steel Appliance(s), Washer, Washer - Front Loading, Washer/Dryer Stacked, Water Dispenser, Water Heater
- Laundry: In Unit, Upper Level
Features
- Breakfast Area, Ceiling Fan(s), Combination Kitchen/Dining, Dining Area, Eat-in Kitchen, Entry Level Bedroom, Family Room Off Kitchen, Kitchen - Table Space, Kitchen Island, Open Floorplan, Primary Bath(s), Recessed Lighting, Upgraded Countertops, Walk-In Closet(s)
- Flooring: Carpet, Wood
- Has basement: Yes
Interior area
- Total interior livable area: 2,152 sqft
Property
Parking
- Total spaces: 1
- Parking features: Attached, Driveway, Garage, Open
- Has attached garage: Yes
- Has uncovered spaces: Yes
- Details: Contact manager
Features
- Exterior features: Basement, Breakfast Area, Combination Kitchen/Dining, Dining Area, Family Room Off Kitchen, Kitchen - Table Space, Lighting, Primary Bath(s), Upgraded Countertops
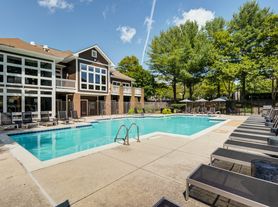
- Pool features: Community
Lot
- Features: Level
Details
- Additional structures: Garage(s)
- Parcel number: 022500011818
Construction
Type & style
- Home type: Townhouse
- Architectural style: Traditional
- Property subtype: Townhouse
Materials
- Roof: Asphalt
Condition
- Year built: 2015
Building
Management
- Pets allowed: Yes
Community & HOA
Community
- Features: Sidewalks, Street Lights
Location
- Region: Owings Mills
Financial & listing details
- Lease term: Contact For Details
Nearby apartments for rent

Price history
| Date | Event | Price |
|---|---|---|
| 9/28/2026 | Listed for rent | $3,100+29.2%$1/sqft |
Source: Bright MLS #MDBC2177254 Report a problem | ||
| 5/25/2019 | Listing removed | $360,000$167/sqft |
Source: Keller Williams Integrity #MDBC434760 Report a problem | ||
| 5/17/2019 | Listing removed | $2,400$1/sqft |
Source: Keller Williams Integrity #MDBC455892 Report a problem | ||
| 5/9/2019 | Price change | $2,400+4.3%$1/sqft |
Source: Keller Williams Integrity #MDBC455892 Report a problem | ||
| 5/1/2019 | Listed for rent | $2,300$1/sqft |
Source: Keller Williams Integrity #MDBC455892 Report a problem | ||
| 4/25/2019 | Price change | $360,000-1.4%$167/sqft |
Source: Keller Williams Integrity #MDBC434760 Report a problem | ||
| 4/16/2019 | Price change | $365,000-2.7%$170/sqft |
Source: Keller Williams Integrity #MDBC434760 Report a problem | ||
| 3/25/2019 | Listed for sale | $375,000+14.8%$174/sqft |
Source: Keller Williams Integrity #MDBC434760 Report a problem | ||
| 8/7/2015 | Sold | $326,545$152/sqft |
Source: Public Record Report a problem | ||