Open House Cancelled - Under Contract Welcome to this well-maintained townhome in Ballard Green! Spacious Open Concept Living. Perfect for entertaining. Beautiful hardwood flooring on main level and crown molding throughout. Large living room with plantation blinds. Gourmet kitchen with island, stainless steal appliances, granite countertops, stone backsplash, peninsula with ample counter seating. Large Dining room with sliding glass door walk-out to deck. Upper level is carpeted and has large primary suite with 2 closets and a primary bathroom with large shower and double vanity. Good sized second bedroom. The third bedroom can be used as an office. Full tub/shower bathroom in hall. Laundry on upper level for convenience. Ground Entry from front door and garage. Ground level has a large fourth bedroom or can be used as a family room. Sliding glass door to patio and yard with privacy fence. Powder room on ground entry level. Pet friendly Community! Make an appointment to see this home today!
Sold for $440,000
$440,000
9525 Elizabeth Howe Ln, Owings Mills, MD 21117
4beds
2,136sqft
Townhouse
Built in 2015
2,178 Square Feet Lot
$445,900 Zestimate®
$206/sqft
$3,079 Estimated rent
Home value
$445,900
$406,000 - $490,000
$3,079/mo
Zestimate® history
Owner options
List your home for rent
$3,079/mo
Rent Zestimate®
Find your next renter with Zillow Rental Manager. Plus, with online applications, you can quickly screen prospective tenants – for free.
$3,079/mo
Rent Zestimate®
Refinance and save
$3,062/mo
Est. payment
Refinancing to a lower rate could help reduce your monthly payments and save thousands over the life of the loan.
$3,062/mo
Est. payment
Explore your selling options
Work with a Zillow partner agent
Leverage their expertise and Zillow's premium Showcase listings to get your home seen by more buyers.
Get startedList with your own agent
Get your home in front of millions of buyers by listing it on Zillow.
Learn how to do itSell it yourself
Take full control of how buyers see your home on Zillow by listing For Sale by Owner (FSBO).
List your homeWhat's special
Crown moldingPrivacy fenceBeautiful hardwood flooringLarge dining roomStone backsplashGranite countertopsGourmet kitchen
Zillow last checked:
Listing updated:
Listed by:
Nicole Pulianas 410-456-1638,
Long & Foster Real Estate, Inc.
Bought with:
CHRISTIAN BRIANDT, 628468
Real Estate Professionals, Inc.
Source: Bright MLS,MLS#: MDBC2133862
Facts & features
Interior
Bedrooms & bathrooms
- Bedrooms: 4
- Bathrooms: 3
- Full bathrooms: 2
- 1/2 bathrooms: 1
Rooms
- Room types: Living Room, Dining Room, Primary Bedroom, Bedroom 2, Bedroom 3, Bedroom 4, Kitchen, Foyer, Laundry, Bathroom 2, Primary Bathroom, Half Bath
Primary bedroom
- Features: Flooring - Carpet, Walk-In Closet(s), Ceiling Fan(s), Window Treatments
- Level: Upper
- Area: 221 Square Feet
- Dimensions: 13 x 17
Bedroom 2
- Features: Flooring - Carpet, Window Treatments
- Level: Upper
- Area: 110 Square Feet
- Dimensions: 10 x 11
Bedroom 3
- Features: Flooring - Carpet, Window Treatments
- Level: Upper
- Area: 99 Square Feet
- Dimensions: 9 x 11
Bedroom 4
- Features: Flooring - Luxury Vinyl Plank, Window Treatments
- Level: Lower
- Area: 255 Square Feet
- Dimensions: 15 x 17
Primary bathroom
- Features: Bathroom - Stall Shower, Double Sink, Flooring - Ceramic Tile
- Level: Upper
- Area: 50 Square Feet
- Dimensions: 5 x 10
Bathroom 2
- Features: Flooring - Luxury Vinyl Plank, Bathroom - Tub Shower
- Level: Upper
- Area: 40 Square Feet
- Dimensions: 8 x 5
Dining room
- Features: Flooring - HardWood, Crown Molding, Window Treatments
- Level: Main
- Area: 119 Square Feet
- Dimensions: 7 x 17
Foyer
- Features: Flooring - HardWood
- Level: Lower
- Area: 184 Square Feet
- Dimensions: 8 x 23
Half bath
- Features: Flooring - Luxury Vinyl Plank
- Level: Lower
- Area: 28 Square Feet
- Dimensions: 4 x 7
Kitchen
- Features: Flooring - HardWood, Crown Molding, Kitchen Island, Kitchen - Gas Cooking, Lighting - Pendants
- Level: Main
- Area: 170 Square Feet
- Dimensions: 10 x 17
Laundry
- Level: Upper
- Area: 25 Square Feet
- Dimensions: 5 x 5
Living room
- Features: Flooring - HardWood, Crown Molding, Ceiling Fan(s), Window Treatments
- Level: Main
- Area: 396 Square Feet
- Dimensions: 18 x 22
Heating
- Forced Air, Natural Gas
Cooling
- Central Air, Electric
Appliances
- Included: Microwave, Dishwasher, Disposal, Dryer, Oven/Range - Gas, Refrigerator, Washer, Washer/Dryer Stacked, Water Heater, Exhaust Fan, Ice Maker, Gas Water Heater
- Laundry: Upper Level, Laundry Room
Features
- Open Floorplan, Kitchen - Gourmet, Kitchen Island, Crown Molding, Entry Level Bedroom, Primary Bath(s)
- Flooring: Carpet, Ceramic Tile, Hardwood, Luxury Vinyl, Wood
- Doors: Insulated, Storm Door(s)
- Windows: Double Hung
- Has basement: No
- Has fireplace: No
Interior area
- Total structure area: 2,136
- Total interior livable area: 2,136 sqft
- Finished area above ground: 2,136
- Finished area below ground: 0
Property
Parking
- Total spaces: 2
- Parking features: Garage Faces Front, Garage Door Opener, Inside Entrance, Concrete, Attached, Driveway
- Attached garage spaces: 1
- Uncovered spaces: 1
Accessibility
- Accessibility features: None
Features
- Levels: Three
- Stories: 3
- Patio & porch: Deck, Patio
- Exterior features: Street Lights
- Pool features: Community
- Fencing: Full,Vinyl,Privacy
Lot
- Size: 2,178 Square Feet
Details
- Additional structures: Above Grade, Below Grade
- Parcel number: 04022500011817
- Zoning: RESIDENTIAL
- Special conditions: Standard
Construction
Type & style
- Home type: Townhouse
- Architectural style: Contemporary
- Property subtype: Townhouse
Materials
- Vinyl Siding
- Foundation: Slab
- Roof: Architectural Shingle
Condition
- Very Good
- New construction: No
- Year built: 2015
Details
- Builder name: BALLARD GREEN
Utilities & green energy
- Sewer: Public Sewer
- Water: Public
Community & HOA
Community
- Features: Pool
- Security: Monitored, Electric Alarm
- Subdivision: Ballard Green
HOA
- Has HOA: Yes
- Amenities included: Clubhouse, Community Center, Fitness Center, Jogging Path, Pool, Tot Lots/Playground
- Services included: Common Area Maintenance, Health Club, Management, Pool(s), Recreation Facility, Snow Removal
- HOA fee: $105 monthly
- HOA name: BALLARD GREEN COMMUNITY ASSOCIATION, INC.
Location
- Region: Owings Mills
Financial & listing details
- Price per square foot: $206/sqft
- Tax assessed value: $358,433
- Annual tax amount: $4,018
- Date on market: 7/21/2025
- Listing agreement: Exclusive Right To Sell
- Listing terms: Cash,Conventional,FHA,VA Loan
- Inclusions: 2 Outdoor Swings, Ladders, Lawn Mower, Edger, Blower, Shovels
- Ownership: Fee Simple
Price history
| Date | Event | Price |
|---|---|---|
| 10/15/2025 | Sold | $440,000-2.2%$206/sqft |
Source:  Bright MLS #MDBC2133862 Report a problem Bright MLS #MDBC2133862 Report a problem | ||
| 9/12/2025 | Pending sale | $449,900$211/sqft |
Source: Bright MLS #MDBC2133862 Report a problem | ||
| 8/2/2025 | Contingent | $449,900$211/sqft |
Source: Bright MLS #MDBC2133862 Report a problem | ||
| 7/21/2025 | Listed for sale | $449,900+51.5%$211/sqft |
Source: Bright MLS #MDBC2133862 Report a problem | ||
| 8/7/2015 | Sold | $296,995$139/sqft |
Source: Public Record Report a problem | ||
Public tax history
| Year | Property taxes | Tax assessment |
|---|---|---|
| 2026 | $5,479 +12.6% | $385,367 +7.5% |
| 2025 | $4,867 +21.1% | $358,433 +8.1% |
| 2024 | $4,018 +2.7% | $331,500 +2.7% |
| 2023 | $3,914 +2.7% | $322,900 -2.6% |
| 2022 | $3,809 +2.8% | $331,500 +8.4% |
| 2021 | $3,705 +1.9% | $305,700 +1.9% |
| 2020 | $3,635 +2% | $299,900 -1.9% |
| 2019 | $3,564 +2% | $305,700 +6% |
| 2018 | $3,494 | $288,300 |
| 2017 | $3,494 | $288,300 |
| 2016 | -- | $288,300 +709.8% |
| 2015 | -- | $35,600 |
Find assessor info on the county website
Neighborhood: 21117
Nearby homes
- $434,900-- bd3 ba2.1k sqft9527 Elizabeth Howe Ln, Owings Mills, MD 21117Off Market
- $3,1004 bd4 ba2.1k sqft9523 Elizabeth Howe Ln, Owings Mills, MD 21117For Rent
- $442,0003 bd4 ba2.3k sqft9529 Elizabeth Howe Ln, Owings Mills, MD 21117Sold
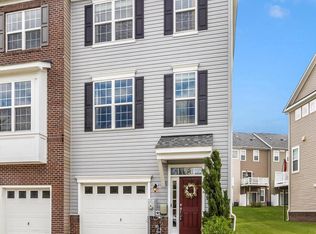
- $468,8003 bd3 ba2.3k sqft9521 Elizabeth Howe Ln, Owings Mills, MD 21117Off Market
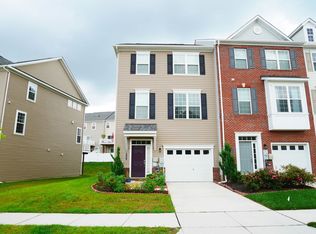
- $454,1003 bd2 ba2.3k sqft9531 Elizabeth Howe Ln, Owings Mills, MD 21117Off Market
- $455,500-- bd3 ba2.3k sqft9519 Elizabeth Howe Ln, Owings Mills, MD 21117Off Market
- $418,1004 bd3 ba2.1k sqft9517 Elizabeth Howe Ln, Owings Mills, MD 21117Off Market
- $429,400-- bd3 ba2.1k sqft9533 Elizabeth Howe Ln, Owings Mills, MD 21117Off Market
Nearby schools
GreatSchools rating
- 8/10Lyons Mill Elementary SchoolGrades: PK-5Distance: 0.2 mi
- 5/10Deer Park Middle Magnet SchoolGrades: 6-8Distance: 0.9 mi
- 4/10New Town High SchoolGrades: 9-12Distance: 0.8 mi
Schools provided by the listing agent
- District: Baltimore County Public Schools
Source: Bright MLS. This data may not be complete. We recommend contacting the local school district to confirm school assignments for this home.
Get a cash offer in 3 minutes
Find out how much your home could sell for in as little as 3 minutes with a no-obligation cash offer.
Estimated market value
$445,900
Get a cash offer in 3 minutes
Find out how much your home could sell for in as little as 3 minutes with a no-obligation cash offer.
Estimated market value
$445,900
- Maryland
- Baltimore County
- Owings Mills
- 21117
- 9525 Elizabeth Howe Ln
