Skip main navigation
Off market
  • $226,000

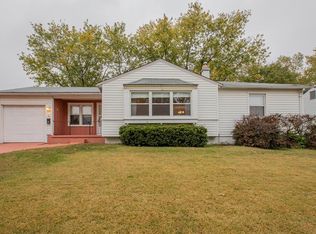
    9524 Erie Dr, Saint Louis, MO 63123

    2beds
    1,004sqft
    SingleFamily
    Built in 1949
    7,056 Square Feet Lot
    $226,000 Zestimate®
    $225/sqft
    $1,683 Estimated rent

    Home value

    $226,000

    $212,000 - $240,000

    $1,683/mo

    Zestimate® history
    Loading
    Loading...

    Owner options

    List your home for rent

    $1,683/mo

    Rent Zestimate®

    Find your next renter with Zillow Rental Manager. Plus, with online applications, you can quickly screen prospective tenants – for free.

    Learn more

    $1,683/mo

    Rent Zestimate®

    Refinance and save

    $1,529/mo

    Est. payment

    Refinancing to a lower rate could help reduce your monthly payments and save thousands over the life of the loan.

    See today's rates

    $1,529/mo

    Est. payment

    Explore your selling options

    Work with a Zillow partner agent

    Leverage their expertise and Zillow's premium Showcase listings to get your home seen by more buyers.

    Get started

    List with your own agent

    Get your home in front of millions of buyers by listing it on Zillow.

    Learn how to do it

    Sell it yourself

    Take full control of how buyers see your home on Zillow by listing For Sale by Owner (FSBO).

    List your home

    What's special

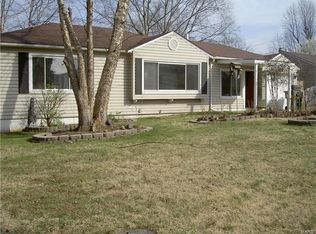
    What a Cute Home with Loads of Updates! Check out the fabulous tile floor in the Family Rm that also boasts a woodburning fireplace & walkout to the 3 season porch. You will love the updated kitchen w/its beautiful 42 inch wood cabinetry, gas stove, blt-in microwave, dishwasher & pantry. Enjoy relaxing in the large Living Room w/the sunlight streaming thru the huge front box bay window that also boasts a window seat. The beautiful hardwood flrs flow thru the living rom, kitchen, breakfast room, hallway &2 bedrms. The Master Bedrm offers 2 closets &fan/light. Gorgeous updated bathrm w/beautiful tile work. Many Newer features: thermal windows, 6 panel doors w/lever handles, lighting fixtures, electrical box, water heater, HVAC 2011, architectural shingle roof 2011, garage door. Addl amenities: Exterior of 4 sides stone veneer, 12X9 extension on the garage for storage/workshop, level fenced backyard, attic fan, Plus Much More! Home Protection Plan on property for buyers peace of mind.

    This property is off market, which means it's not currently listed for sale or rent on Zillow. This may be different from what's available on other websites or public sources.

    Facts & features

    Interior

    Bedrooms & bathrooms
    • Bedrooms: 2
    • Bathrooms: 1
    • Full bathrooms: 1
    Heating
    • Forced air, Gas
    Cooling
    • Central
    Appliances
    • Included: Dishwasher, Microwave, Range / Oven
    Features
    • Flooring: Other
    • Has fireplace: Yes
    Interior area
    • Total interior livable area: 1,004 sqft

    Property

    Parking
    • Total spaces: 1
    • Parking features: Garage - Attached
    Features
    • Exterior features: Other
    Lot
    • Size: 7,056 Square Feet
    Details
    • Parcel number: 26J520150

    Construction

    Type & style
    • Home type: SingleFamily
    Materials
    • Roof: Other
    Condition
    • Year built: 1949

    Community & HOA

    Location
    • Region: Saint Louis

    Financial & listing details

    • Price per square foot: $225/sqft
    • Tax assessed value: $188,700
    • Annual tax amount: $2,663

    Price history

    DateEventPrice
    7/11/2016Sold--
    Source: MARIS #16034135 Report a problem
    6/15/2016Pending sale$229,900+77%$229/sqft
    Source: Berkshire Hathaway Select #16034135 Report a problem
    5/23/2016Listed for sale$129,900$129/sqft
    Source: Berkshire Hathaway HomeServices Select Properties #16034135 Report a problem
    12/5/2011Sold--
    Source: Public Record Report a problem
    10/21/2011Listed for sale$129,900$129/sqft
    Source: Wren Realty, Inc. #11050721 Report a problem
    8/8/2011Sold--
    Source: Public Record Report a problem

    Public tax history

    YearProperty taxesTax assessment
    2025$2,663 +3.2%$35,850 +13%
    2024$2,581 +3.4%$31,730
    2023$2,496 +2.5%$31,730 +19.6%
    2022$2,435 +9.5%$26,520
    2021$2,223 -0.3%$26,520 +6.8%
    2020$2,230 +3.4%$24,830
    2019$2,157 $24,830 +16.8%
    2018$2,157 $21,260
    2017$2,157 +0.6%$21,260 +12.4%
    2016$2,143 +19.2%$18,920
    2015$1,798 $18,920 -6.1%
    2014$1,798 -6.8%$20,140
    2013$1,928 $20,140 +1.9%
    2012-- $19,760
    2011-- $19,760 -15.1%
    2010$1,940 +7.4%$23,270
    2009$1,807 -4.3%$23,270 -10.1%
    2008$1,889 +3.6%$25,880
    2007$1,824 $25,880 +15.6%
    2006$1,824 -0.2%$22,390
    2005$1,828 $22,390 +27.5%
    2003-- $17,560 +11.6%
    2002$1,171 +6.2%$15,740
    2001$1,102 $15,740
    Find assessor info on the county website

    Neighborhood: 63123

    Nearby schools

    GreatSchools rating
    Schools provided by the listing agent
    • Elementary: Gotsch/Mesnier
    • Middle: Rogers Middle
    • High: Affton High
    • District: Affton 101

    Source: The MLS. This data may not be complete. We recommend contacting the local school district to confirm school assignments for this home.

    Get a cash offer in 3 minutes
    Find out how much your home could sell for in as little as 3 minutes with a no-obligation cash offer.
    Estimated market value
    $226,000
    Get a cash offer in 3 minutes
    Find out how much your home could sell for in as little as 3 minutes with a no-obligation cash offer.
    Estimated market value
    $226,000