Welcome to 9530 Erie Dr in the desirable Affton area!
This charming home offers a flexible layout with great potential. As you enter the home, you are welcomed by a versatile space that can be used as a dining area, home office, or foyer, providing additional functionality right at the entrance. The home then opens into the main living room and kitchen area, creating a comfortable flow for everyday living.
One of the highlights of the home is the sunroom, perfect for enjoying natural light year round, relaxing with a cup of coffee, or creating a cozy sitting area.
The partially finished basement offers even more usable space and includes an additional room that can serve as a home office, guest room, workout area, or bonus room depending on your needs.
Major components of the home have already been updated, including an HVAC system installed in 2020 and a newer roof, giving buyers peace of mind.
Located in the Affton area, this home also features a large fenced backyard and a one car garage, offering both privacy and practicality.
With a few personal touches, this property has the potential to truly shine and become the perfect place to call home
Closed
Street View
Listed by: Coldwell Banker Realty - Gundaker • Mila Schumacher • Contact: 618-713-2931
Bought with: Keller Williams Realty St. Louis
Price Unknown
9530 Erie Dr, Saint Louis, MO 63123
2beds
1,084sqft
Single Family Residence
Built in 1950
7,039 Square Feet Lot
$236,800 Zestimate®
$--/sqft
$1,722 Estimated rent
Home value
$236,800
$220,000 - $253,000
$1,722/mo
Zestimate® history
Owner options
List your home for rent
$1,722/mo
Rent Zestimate®
Find your next renter with Zillow Rental Manager. Plus, with online applications, you can quickly screen prospective tenants – for free.
$1,722/mo
Rent Zestimate®
Refinance and save
Refinancing to a lower rate could help reduce your monthly payments and save thousands over the life of the loan.
Explore your selling options
Work with a Zillow partner agent
Leverage their expertise and Zillow's premium Showcase listings to get your home seen by more buyers.
Get startedList with your own agent
Get your home in front of millions of buyers by listing it on Zillow.
Learn how to do itSell it yourself
Take full control of how buyers see your home on Zillow by listing For Sale by Owner (FSBO).
List your homeWhat's special
One car garageFlexible layout
Zillow last checked:
Listing updated:
Listed by:
Mila Schumacher 618-713-2931,
Coldwell Banker Realty - Gundaker
Bought with:
Clayton Cobler, 2010027175
Keller Williams Realty St. Louis
Source: MARIS,MLS#: 26013900 Originating MLS: St. Charles County Association of REALTORS
Originating MLS: St. Charles County Association of REALTORSFacts & features
Interior
Bedrooms & bathrooms
- Bedrooms: 2
- Bathrooms: 1
- Full bathrooms: 1
- Main level bathrooms: 1
- Main level bedrooms: 2
Heating
- Forced Air
Cooling
- Central Air
Features
- Basement: Partially Finished
- Has fireplace: No
Interior area
- Total structure area: 1,084
- Total interior livable area: 1,084 sqft
- Finished area above ground: 1,084
Property
Parking
- Parking features: Garage
- Has garage: Yes
Features
- Levels: One
Lot
- Size: 7,039 Square Feet
- Features: Front Yard, Garden
Details
- Parcel number: 26J520062
- Special conditions: Standard
Construction
Type & style
- Home type: SingleFamily
- Architectural style: Ranch
- Property subtype: Single Family Residence
Materials
- Asbestos
Condition
- Year built: 1950
Utilities & green energy
- Electric: Ameren
- Sewer: Public Sewer
- Water: Public
- Utilities for property: Natural Gas Available
Community & HOA
Community
- Subdivision: Mackenzie Park 2 Sec B
HOA
- Has HOA: No
Location
- Region: Saint Louis
Financial & listing details
- Tax assessed value: $188,400
- Annual tax amount: $2,659
- Date on market: 3/11/2026
- Cumulative days on market: 4 days
- Listing terms: Cash,Conventional,FHA,VA Loan
Price history
| Date | Event | Price |
|---|---|---|
| 4/10/2026 | Sold | -- |
Source:  MARIS #26013900 Report a problem MARIS #26013900 Report a problem | ||
| 3/16/2026 | Pending sale | $215,000$198/sqft |
Source: MARIS #26013900 Report a problem | ||
| 3/11/2026 | Listed for sale | $215,000+26.5%$198/sqft |
Source: MARIS #26013900 Report a problem | ||
| 12/6/2021 | Sold | -- |
Source: MARIS #21073597 Report a problem | ||
| 12/6/2021 | Pending sale | $170,000$157/sqft |
Source: MARIS #21073597 Report a problem | ||
| 11/1/2021 | Contingent | $170,000$157/sqft |
Source: MARIS #21073597 Report a problem | ||
| 10/15/2021 | Listed for sale | $170,000+72.6%$157/sqft |
Source: MARIS #21073597 Report a problem | ||
| 10/3/2013 | Sold | -- |
Source: Public Record Report a problem | ||
| 9/5/2013 | Listed for sale | $98,500$91/sqft |
Source: Keller Williams Realty St Louis #13049196 Report a problem | ||
Public tax history
| Year | Property taxes | Tax assessment |
|---|---|---|
| 2025 | $2,659 +1.2% | $35,800 +10.8% |
| 2024 | $2,627 +3.4% | $32,300 |
| 2023 | $2,540 -0.8% | $32,300 +15.7% |
| 2022 | $2,561 +9.5% | $27,910 |
| 2021 | $2,338 +6% | $27,910 +13.7% |
| 2020 | $2,205 +8.3% | $24,550 |
| 2019 | $2,037 | $24,550 +22.4% |
| 2018 | $2,037 | $20,060 |
| 2017 | $2,037 +0.6% | $20,060 +22.6% |
| 2016 | $2,024 +29.9% | $16,360 |
| 2015 | $1,558 | $16,360 +7.8% |
| 2014 | $1,558 +6.7% | $15,180 |
| 2013 | $1,460 | $15,180 |
| 2012 | -- | $15,180 |
| 2011 | -- | $15,180 -23.7% |
| 2010 | $1,658 +7.4% | $19,890 |
| 2009 | $1,544 -13.8% | $19,890 -19% |
| 2008 | $1,792 +13.5% | $24,560 |
| 2007 | $1,579 | $24,560 +26.7% |
| 2006 | $1,579 -0.2% | $19,380 |
| 2005 | $1,582 | $19,380 +14.2% |
| 2003 | -- | $16,970 +10.6% |
| 2002 | $1,142 +8.2% | $15,340 |
| 2001 | $1,056 | $15,340 |
Find assessor info on the county website
Neighborhood: 63123
Nearby homes
- $226,0002 bd1 ba1k sqft9524 Erie Dr, Saint Louis, MO 63123Off Market
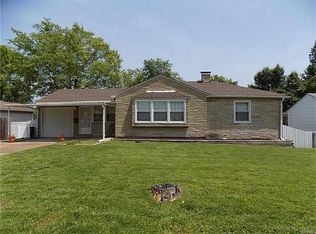
- $--2 bd1 ba1k sqft9536 Erie Dr, Saint Louis, MO 63123Sold
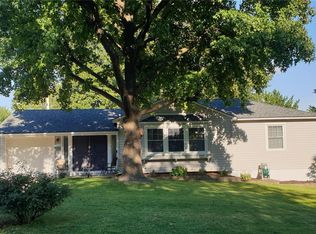
- $274,3003 bd3 ba1.2k sqft9529 Avila Dr, Saint Louis, MO 63123Off Market
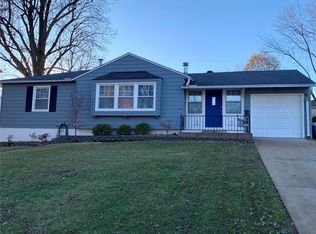
- $217,7002 bd2 ba884 sqft9523 Avila Dr, Saint Louis, MO 63123Off Market
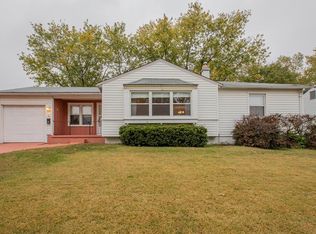
- $218,2002 bd1 ba1k sqft9535 Avila Dr, Saint Louis, MO 63123Off Market
- $229,4002 bd1 ba1k sqft9518 Erie Dr, Saint Louis, MO 63123Off Market
- $314,6004 bd2 ba1.9k sqft9542 Erie Dr, Saint Louis, MO 63123Off Market
- $285,7004 bd2 ba1.9k sqft9529 Erie Dr, Saint Louis, MO 63123Off Market
Nearby schools
GreatSchools rating
- NAMesnier Primary SchoolGrades: PK-2Distance: 1.3 mi
- 7/10Rogers Middle SchoolGrades: 6-8Distance: 1.9 mi
- 4/10Affton High SchoolGrades: 9-12Distance: 1 mi
Schools provided by the listing agent
- Elementary: Mesnier Primary School
- Middle: Rogers Middle
- High: Affton High
Source: MARIS. This data may not be complete. We recommend contacting the local school district to confirm school assignments for this home.
Get a cash offer in 3 minutes
Find out how much your home could sell for in as little as 3 minutes with a no-obligation cash offer.
Estimated market value
$236,800
Get a cash offer in 3 minutes
Find out how much your home could sell for in as little as 3 minutes with a no-obligation cash offer.
Estimated market value
$236,800
- Missouri
- Saint Louis County
- Affton
- 63123
- 9530 Erie Dr
Nearby cities
Nearby zip codes
Other Affton Topics
