Expansive, two-level all brick home, bright and updated, in popular Alta Vista neighborhood near NIH, The French School, and Wildwood Shopping Center. Freshly painted and move-in ready, this immaculate home features a 1-car garage, new HVAC system, tiered deck, and versatile space for work, relaxation and entertaining. Large and sun-filled, the foyer entry leads to a large family room with brick wall fireplace on one side and exit to the garage on the other. French doors open from the family room to a den/office or bedroom with double-door closets and built-ins. Another room could serve as a second bedroom or office on this level. With both sharing a full bath with shower, this level can comfortably accommodate guests or an au pair. Upstairs, the bright and open main living level features a sun-filled kitchen with white cabinetry, living room and dining room. Exits from the kitchen and dining room to the deck allow easy flow for warm-weather entertaining. Gleaming hardwoods have been recently refinished. There are three bedrooms on this level including a primary bedroom with ensuite bath. Two additional bedrooms share a full hall bath. Outside, the expansive rear deck overlooks a deep, fenced yard with large lawn and mature trees. Close to the Grosvenor Metro and the Bethesda “Y,” this special home is also walking distance to Maplewood Park and a short drive to the shops and restaurants of vibrant downtown Bethesda. Wonderful space, condition and unbeatable location… Welcome home!
Sold for $1,025,000
$1,025,000
9524 Linden Ave, Bethesda, MD 20814
5beds
2,028sqft
Single Family Residence
Built in 1964
0.25 Acres Lot
$1,032,700 Zestimate®
$505/sqft
$4,699 Estimated rent
Home value
$1,032,700
$940,000 - $1.14M
$4,699/mo
Zestimate® history
Owner options
List your home for rent
$4,699/mo
Rent Zestimate®
Find your next renter with Zillow Rental Manager. Plus, with online applications, you can quickly screen prospective tenants – for free.
$4,699/mo
Rent Zestimate®
Refinance and save
$6,187/mo
Est. payment
Refinancing to a lower rate could help reduce your monthly payments and save thousands over the life of the loan.
$6,187/mo
Est. payment
Explore your selling options
Work with a Zillow partner agent
Leverage their expertise and Zillow's premium Showcase listings to get your home seen by more buyers.
Get startedList with your own agent
Get your home in front of millions of buyers by listing it on Zillow.
Learn how to do itSell it yourself
Take full control of how buyers see your home on Zillow by listing For Sale by Owner (FSBO).
List your homeWhat's special
Brick wall fireplaceLarge lawnFenced yardFrench doorsTiered deckExpansive rear deckMature trees
Zillow last checked:
Listing updated:
Listed by:
Gary Ditto 301-215-6834,
Long & Foster Real Estate, Inc.,
Co-Listing Agent: Diane T Ditto 301-907-7600,
Long & Foster Real Estate, Inc.
Bought with:
Long Ngo, 661860
Redfin Corp
Source: Bright MLS,MLS#: MDMC2151072
Facts & features
Interior
Bedrooms & bathrooms
- Bedrooms: 5
- Bathrooms: 3
- Full bathrooms: 3
- Main level bathrooms: 1
- Main level bedrooms: 2
Rooms
- Room types: Living Room, Dining Room, Kitchen, Family Room, Laundry
Basement
- Area: 1344
Heating
- Forced Air, Natural Gas
Cooling
- Central Air, Electric
Appliances
- Included: Dishwasher, Disposal, Dryer, Refrigerator, Washer, Gas Water Heater
- Laundry: Main Level, Laundry Room
Features
- Attic, Bathroom - Stall Shower, Bathroom - Tub Shower, Ceiling Fan(s), Entry Level Bedroom, Formal/Separate Dining Room, Kitchen - Table Space, Pantry, Primary Bath(s)
- Flooring: Ceramic Tile, Hardwood
- Has basement: No
- Number of fireplaces: 1
- Fireplace features: Wood Burning
Interior area
- Total structure area: 2,700
- Total interior livable area: 2,028 sqft
- Finished area above ground: 1,356
- Finished area below ground: 672
Property
Parking
- Total spaces: 2
- Parking features: Garage Faces Front, Garage Door Opener, Attached, Driveway
- Attached garage spaces: 1
- Uncovered spaces: 1
Accessibility
- Accessibility features: None
Features
- Levels: Two
- Stories: 2
- Pool features: None
Lot
- Size: 0.25 Acres
Details
- Additional structures: Above Grade, Below Grade
- Parcel number: 160700554615
- Zoning: R60
- Special conditions: Standard
Construction
Type & style
- Home type: SingleFamily
- Architectural style: Colonial
- Property subtype: Single Family Residence
Materials
- Brick
- Foundation: Block
- Roof: Asphalt
Condition
- Very Good
- New construction: No
- Year built: 1964
Utilities & green energy
- Sewer: Public Sewer
- Water: Public
Community & HOA
Community
- Subdivision: Alta Vista
HOA
- Has HOA: No
Location
- Region: Bethesda
Financial & listing details
- Price per square foot: $505/sqft
- Tax assessed value: $801,700
- Annual tax amount: $9,960
- Date on market: 10/11/2024
- Listing agreement: Exclusive Right To Sell
- Ownership: Fee Simple
Price history
| Date | Event | Price |
|---|---|---|
| 12/20/2024 | Sold | $1,025,000-2.4%$505/sqft |
Source:  Bright MLS #MDMC2151072 Report a problem Bright MLS #MDMC2151072 Report a problem | ||
| 11/22/2024 | Contingent | $1,050,000$518/sqft |
Source: Bright MLS #MDMC2151072 Report a problem | ||
| 11/15/2024 | Listed for sale | $1,050,000$518/sqft |
Source:  Long & Foster Broker Feed #MDMC2151072 Report a problem Long & Foster Broker Feed #MDMC2151072 Report a problem | ||
| 11/1/2024 | Contingent | $1,050,000$518/sqft |
Source: Long & Foster Broker Feed #MDMC2151072 Report a problem | ||
| 10/29/2024 | Price change | $1,050,000-4.5%$518/sqft |
Source: Long & Foster Broker Feed #MDMC2151072 Report a problem | ||
| 10/11/2024 | Listed for sale | $1,100,000+50.7%$542/sqft |
Source: Bright MLS #MDMC2151072 Report a problem | ||
| 9/5/2013 | Sold | $730,000-0.8%$360/sqft |
Source: Public Record Report a problem | ||
| 10/27/2011 | Listing removed | $3,150$2/sqft |
Source: RentalHunt.com #197380 Report a problem | ||
| 9/26/2011 | Price change | $3,150-4.5%$2/sqft |
Source: RentalHunt.com #197380 Report a problem | ||
| 9/15/2011 | Listed for rent | $3,300$2/sqft |
Source: RentalHunt.com #197380 Report a problem | ||
| 5/16/2006 | Sold | $736,000$363/sqft |
Source: Public Record Report a problem | ||
Public tax history
| Year | Property taxes | Tax assessment |
|---|---|---|
| 2025 | $10,650 +15.4% | $854,067 +6.5% |
| 2024 | $9,229 +3.8% | $801,700 +3.9% |
| 2023 | $8,895 +8.6% | $771,967 +4% |
| 2022 | $8,191 +4.3% | $742,233 +4.2% |
| 2021 | $7,855 -0.1% | $712,500 |
| 2020 | $7,860 -1.8% | $712,500 -1.9% |
| 2019 | $8,008 -0.2% | $726,200 |
| 2018 | $8,022 +3.5% | $726,200 +6.2% |
| 2017 | $7,754 +20.9% | $684,000 +6.6% |
| 2016 | $6,415 | $641,800 +7% |
| 2015 | $6,415 | $599,600 +2.4% |
| 2014 | $6,415 | $585,600 +2.4% |
| 2013 | -- | $571,600 +2.5% |
| 2012 | -- | $557,600 |
| 2011 | -- | $557,600 |
| 2010 | -- | $557,600 -19.4% |
| 2009 | -- | $691,800 +12.5% |
| 2008 | -- | $614,836 +14.3% |
| 2007 | -- | $537,873 +16.7% |
| 2006 | -- | $460,910 +15.4% |
| 2005 | -- | $399,302 +18.2% |
| 2004 | -- | $337,696 +22.3% |
| 2003 | -- | $276,090 +2.4% |
| 2002 | -- | $269,600 |
| 2001 | -- | $269,600 |
Find assessor info on the county website
Neighborhood: Alta Vista
Nearby homes
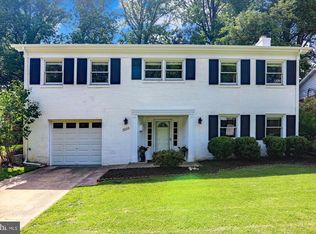
- $1,133,2004 bd3 ba2.7k sqft9522 Linden Ave, Bethesda, MD 20814Off Market
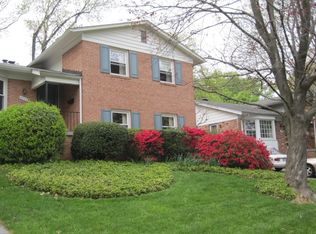
- $1,083,2005 bd3 ba2.3k sqft9526 Linden Ave, Bethesda, MD 20814Off Market
- $987,100-- bd3 ba2.3k sqft9528 Linden Ave, Bethesda, MD 20814Off Market
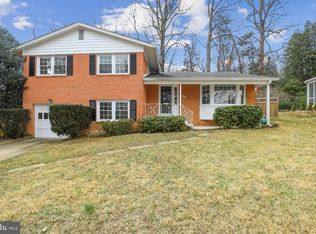
- $1,172,7005 bd3 ba2.3k sqft9520 Linden Ave, Bethesda, MD 20814Off Market
- $1,372,6005 bd4 ba3k sqft9525 Linden Ave, Bethesda, MD 20814Off Market
- $1,325,0005 bd4 ba4.3k sqft5420 Linden Ct, Bethesda, MD 20814Sold
- $1,120,6005 bd3 ba3.3k sqft9530 Linden Ave, Bethesda, MD 20814Off Market
- $1,306,800-- bd3 ba3.2k sqft5416 Linden Ct, Bethesda, MD 20814Off Market
Nearby schools
GreatSchools rating
- 9/10Wyngate Elementary SchoolGrades: K-5Distance: 1.1 mi
- 9/10North Bethesda Middle SchoolGrades: 6-8Distance: 1 mi
- 9/10Walter Johnson High SchoolGrades: 9-12Distance: 1.5 mi
Schools provided by the listing agent
- District: Montgomery County Public Schools
Source: Bright MLS. This data may not be complete. We recommend contacting the local school district to confirm school assignments for this home.
Get a cash offer in 3 minutes
Find out how much your home could sell for in as little as 3 minutes with a no-obligation cash offer.
Estimated market value
$1,032,700
Get a cash offer in 3 minutes
Find out how much your home could sell for in as little as 3 minutes with a no-obligation cash offer.
Estimated market value
$1,032,700
- Maryland
- Montgomery County
- Bethesda
- 20814
- Alta Vista
- 9524 Linden Ave
Nearby cities
Nearby neighborhoods
Nearby zip codes
Other Bethesda Topics
