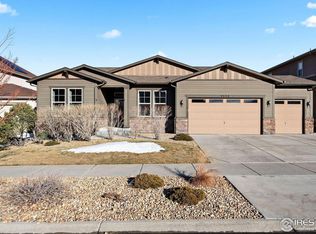
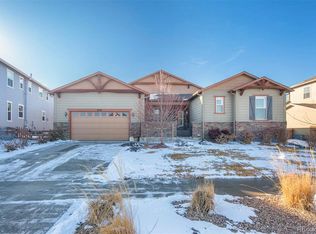
Effortless luxury creates inspired living in this spacious and welcoming five bedroom, five bathroom Candelas home with custom details that elevate it into a class of its own. A grand, two story entrance invites you in to the open floorplan where detailed consideration in design allows each room to offer something different while being seamlessly orchestrated together. A double sided fireplace punctuates the great room creating an interesting connection between the dining and living areas. A dimensional accent wall and chandelier in the dining room make every occasion memorable. Daylight streams into the expansive living area that connects out onto the covered terrace. Timeless finishes, stainless appliances including double ovens and a gas cooktop, endless cabinets, modern subway tile, and an impressive walk in pantry provide the ingredients for culinary excellence. The granite topped contrasting island creates a social space for the kitchen and a custom wine room sets the stage for entertaining. Rich, wide plank wood floors expanding the entire main level anchor the soothing neutral palette. The cleverly utilized mudroom is ample enough to provide additional space to meet your lifestyle. An inviting main level guest suite creates the perfect hideaway for visitors. Lake views framed by picture windows become the focal point of the beautiful primary suite complete with a lavish five piece bath with individual vanities and walk in closets. The upstairs also offers two generous secondary bedrooms and bath, laundry and an enormous loft providing family space on every level. Outdoor living is enhanced by the extended, covered terrace and lower patio providing multiple levels to enjoy the outdoors year round. Every corner in the walk out lower level is crafted for fun with an interactive recreation room boasting an extraordinary media area, wet bar, and plenty of space for gaming and amusement. Four car garage! Value priced $95K less than the neighboring home! Hurry!
Sold for $999,900
Zillow last checked:
Listing updated:
Bought with:
Ann Purcell, 040015681
RE/MAX Leaders
Source: IRES as distributed by MLS GRID,MLS#: 1011304
Price history
| Date | Event | Price |
|---|---|---|
| 7/3/2024 | Sold | $999,900$200/sqft |
Source:  IRES as distributed by MLS GRID #1011304 Report a problem IRES as distributed by MLS GRID #1011304 Report a problem | ||
| 6/8/2024 | Pending sale | $999,900$200/sqft |
Source:  REcolorado as distributed by MLS GRID #9562857 Report a problem REcolorado as distributed by MLS GRID #9562857 Report a problem | ||
| 5/22/2024 | Listed for sale | $999,900-9.1%$200/sqft |
Source: REcolorado as distributed by MLS GRID #9562857 Report a problem | ||
| 11/6/2022 | Listing removed | -- |
Source: IRES as distributed by MLS GRID #976251 Report a problem | ||
| 11/1/2022 | Price change | $1,100,000-4.3%$220/sqft |
Source: IRES as distributed by MLS GRID #976251 Report a problem | ||
| 10/22/2022 | Price change | $1,150,000-1.3%$230/sqft |
Source: IRES as distributed by MLS GRID #976251 Report a problem | ||
| 10/11/2022 | Price change | $1,165,000-0.9%$233/sqft |
Source: IRES as distributed by MLS GRID #976251 Report a problem | ||
| 10/3/2022 | Price change | $1,175,000-1.8%$235/sqft |
Source: IRES as distributed by MLS GRID #976251 Report a problem | ||
| 9/29/2022 | Listed for sale | $1,197,000+85.9%$240/sqft |
Source: IRES as distributed by MLS GRID #976251 Report a problem | ||
| 8/3/2015 | Sold | $643,804-2.3%$129/sqft |
Source: Public Record Report a problem | ||
| 6/11/2015 | Price change | $658,804+0.6%$132/sqft |
Source: Standard Pacific Homes Report a problem | ||
| 5/6/2015 | Price change | $654,804+0.2%$131/sqft |
Source: Standard Pacific Homes Report a problem | ||
| 4/7/2015 | Price change | $653,804+0.5%$131/sqft |
Source: Standard Pacific Homes Report a problem | ||
| 4/4/2015 | Price change | $650,804+0.8%$130/sqft |
Source: Standard Pacific Homes Report a problem | ||
| 3/14/2015 | Price change | $645,804+1.3%$129/sqft |
Source: Standard Pacific Homes Report a problem | ||
| 3/10/2015 | Listed for sale | $637,804$128/sqft |
Source: Standard Pacific Homes Report a problem | ||

Get a cash offer in 3 minutes
Find out how much your home could sell for in as little as 3 minutes with a no-obligation cash offer.
Estimated market value
$981,300
