Skip main navigation
Sold for $1,095,000
  • $1,095,000

    9532 Moss Way, Arvada, CO 80007

    4beds
    5,036sqft
    Single Family Residence
    Built in 2016
    8,085 Square Feet Lot
    $1,068,000 Zestimate®
    $217/sqft
    $4,609 Estimated rent

    Home value

    $1,068,000

    $1.01M - $1.12M

    $4,609/mo

    Zestimate® history
    Loading
    Loading...

    Owner options

    List your home for rent

    $4,609/mo

    Rent Zestimate®

    Find your next renter with Zillow Rental Manager. Plus, with online applications, you can quickly screen prospective tenants – for free.

    Learn more

    $4,609/mo

    Rent Zestimate®

    Refinance and save

    $5,095/mo

    Est. payment

    Refinancing to a lower rate could help reduce your monthly payments and save thousands over the life of the loan.

    See today's rates

    $5,095/mo

    Est. payment

    Explore your selling options

    Work with a Zillow partner agent

    Leverage their expertise and Zillow's premium Showcase listings to get your home seen by more buyers.

    Get started

    List with your own agent

    Get your home in front of millions of buyers by listing it on Zillow.

    Learn how to do it

    Sell it yourself

    Take full control of how buyers see your home on Zillow by listing For Sale by Owner (FSBO).

    List your home

    What's special

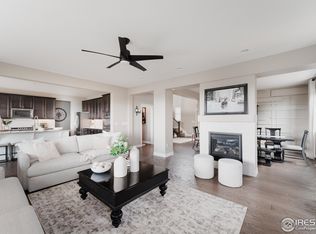
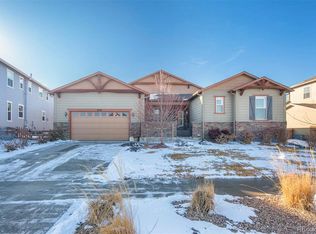
    Are you looking for a perfect ranch-style home with a fully finished walk-out basement? You just found it! Located in the outdoor centric neighborhood of Candelas, where gorgeous homes meet the abundance of natural surroundings. This home was perfectly crafted for those searching for main floor living, but still wanting some fun and guest space in the basement. There are two ample sized guest suites, both with their own baths (one a full and the other 3/4), a beautiful formal dining space, and open concept great room with cozy gas fireplace, ideal for cold Colorado days. Whomever loves to cook in your home, they will be impressed with this kitchen, it has everything; a walk-in pantry, butler area w/ bevvy fridge, huge island with undermount sink, 5-burner gas stove, and loads of level-5 cabinetry with soft close hinges. And, if entertaining is your passion, this floor plan is laid out perfectly to do so, with the living room, kitchen and dining room effortlessly flowing on engineered hardwood floors, out to the giant covered deck, the perfect place to end your days with a glass of wine or start them with a hot cup of coffee. From there, the primary suite with capture your attention with soaring, coffered ceilings and a 5-piece primary bath with huge closet and soaking tub- imagine your daily stresses melting away here. The basement does not even feel like a basement- it's bright and with 8 foot ceilings and a walk-out, it's just better! There you'll find another bedroom (currently used as a home gym), a 3/4 bath, huge rec space for a theatre or play room, + a giant bonus room. This area is currently being used as a dual work-from-home office space, but could be a craft room, play room or home gym! PLUS a GIANT 4 car attached garage for all of the toys! This location is 15 mins from Boulder and Golden and 1.5 hrs. to world-class ski resorts. Candelas has 13 miles of trails, two pools w/ fitness, tennis/pickleball and parks galore! Come see!

    Zillow last checked:

    Listing updated:

    Listed by:

    Connie Kraska 303-443-6161,

    LIV Sotheby's Intl Realty

    Bought with:

    Andrew Morris, 100045063

    Real Broker, LLC DBA Real

    Source: IRES as distributed by MLS GRID,MLS#: 1003638MLS Logo

    Facts & features

    Interior

    Bedrooms & bathrooms
    • Bedrooms: 4
    • Bathrooms: 5
    • Full bathrooms: 2
    • 3/4 bathrooms: 2
    • 1/2 bathrooms: 1
    • Main level bathrooms: 4
    Primary bedroom
    • Description: Other
    • Features: Full Primary Bath, 5 Piece Primary Bath
    • Level: Main
    • Area: 252 Square Feet
    • Dimensions: 14 x 18
    Bedroom 2
    • Level: Main
    • Area: 132 Square Feet
    • Dimensions: 12 x 11
    Bedroom 3
    • Level: Main
    • Area: 209 Square Feet
    • Dimensions: 19 x 11
    Bedroom 4
    • Level: Basement
    • Area: 200 Square Feet
    • Dimensions: 20 x 10
    Dining room
    • Level: Main
    • Area: 143 Square Feet
    • Dimensions: 13 x 11
    Kitchen
    • Description: Other
    • Level: Main
    • Area: 209 Square Feet
    • Dimensions: 19 x 11
    Laundry
    • Level: Main
    • Area: 64 Square Feet
    • Dimensions: 8 x 8
    Living room
    • Level: Main
    • Area: 361 Square Feet
    • Dimensions: 19 x 19
    Study
    • Level: Basement
    • Area: 408 Square Feet
    • Dimensions: 24 x 17
    Heating
    • Forced Air
    Cooling
    • Ceiling Fan(s)
    Appliances
    • Included: Gas Range, Double Oven, Dishwasher, Refrigerator, Washer, Dryer, Microwave, Disposal
    Features
    • Separate Dining Room, Open Floorplan, Pantry, Walk-In Closet(s), Kitchen Island
    • Flooring: Wood
    • Windows: Window Coverings
    • Basement: Full,Partially Finished,Walk-Out Access,Sump Pump
    • Number of fireplaces: 1
    • Fireplace features: Gas, Gas Log, Great Room, One
    Interior area
    • Total structure area: 2,518
    • Total interior livable area: 5,036 sqft
    • Finished area above ground: 2,518

    Property

    Parking
    • Total spaces: 4
    • Parking features: Oversized, Tandem
    • Attached garage spaces: 4
    • Details: Attached
    Features
    • Levels: One
    • Stories: 1
    • Patio & porch: Patio, Deck
    • Fencing: Fenced,Wood
    Lot
    • Size: 8,085 sqft
    • Features: Paved
    Details
    • Additional structures: Outbuilding
    • Parcel number: 457523
    • Zoning: RES
    • Special conditions: Private Owner

    Construction

    Type & style
    • Home type: SingleFamily
    • Architectural style: Contemporary
    • Property subtype: Single Family Residence
    Materials
    • Frame, Composition
    • Foundation: Slab
    • Roof: Composition
    Condition
    • New construction: No
    • Year built: 2016
    Details
    • Builder name: Standard Pacific Homes

    Utilities & green energy

    • Sewer: Public Sewer
    • Water: City
    • Utilities for property: Natural Gas Available, Electricity Available, Cable Available
    Green energy
    • Energy efficient items: Windows

    Community & neighborhood

    Community
    • Community features: Clubhouse, Tennis Court(s), Pool, Playground, Fitness Center, Park, Trail(s)
    Location
    • Region: Arvada
    • Subdivision: Candelas

    Other

    Other facts
    • Listing terms: Cash,Conventional,FHA

    Price history

    DateEventPrice
    4/18/2024Sold$1,095,000-4.8%$217/sqft
    Source: IRES as distributed by MLS GRID #1003638 Report a problem
    3/18/2024Pending sale$1,150,000$228/sqft
    Source: REcolorado as distributed by MLS GRID #6954514 Report a problem
    2/22/2024Listed for sale$1,150,000+80.6%$228/sqft
    Source: REcolorado as distributed by MLS GRID #6954514 Report a problem
    6/15/2015Sold$636,836$126/sqft
    Source: Public Record Report a problem

    Public tax history

    YearProperty taxesTax assessment
    2025$11,259 -0.1%$62,599 +3.8%
    2024$11,267 +35.8%$60,286
    2023$8,296 +4.1%$60,286 +35.9%
    2022$7,972 +0.9%$44,357 -2.8%
    2021$7,897 $45,634 +0.8%
    2020$7,897 +0.8%$45,276
    2019$7,839 +5.6%$45,276 +6.9%
    2018$7,424 $42,350
    2017$7,424 +134.1%$42,350 -1.5%
    2016$3,172 $42,996 +125.4%
    2015$3,172 +36.9%$19,076 +41%
    2014$2,317 +288.1%$13,531 +5.5%
    2013$597 +119324%$12,827 +265.9%
    2012$1 $3,506

    Find assessor info on the county website

    Neighborhood: 80007

    Nearby schools

    GreatSchools rating
    Schools provided by the listing agent
    • Elementary: Three Creeks K-8
    • Middle: Three Creeks K-8
    • High: Ralston Valley

    Source: IRES as distributed by MLS GRID. This data may not be complete. We recommend contacting the local school district to confirm school assignments for this home.

    Get a cash offer in 3 minutes
    Find out how much your home could sell for in as little as 3 minutes with a no-obligation cash offer.
    Estimated market value
    $1,068,000
    Get a cash offer in 3 minutes
    Find out how much your home could sell for in as little as 3 minutes with a no-obligation cash offer.
    Estimated market value
    $1,068,000